Build a Formal Natural Pool Using a Proven Wetland Filtration Design
Professional construction drawings, hydraulic layouts, material schedules and operating guidance for homeowners and contractors building a chlorine-free natural swimming pool.
Designed to be constructed by you, your local pool builder or a general contractor.


Plan Details
Swimzone Size 12 x 3m (36m²) | 39 x 10ft (390 ft²) * Alternate Dimensions Available on Request
Regeneration Size 29m² | 312 ft²
Ratio (Regen Zone to Swim Zone) 1:1.25
Footprint 16m x 5.3m | 52.5ft x 17.4ft
Volume 68 400 liters
Bather Load Max 12 p/day
Two-sided planted wetland
Detailed drawings and material schedule
Designed for DIY owners and local contractors
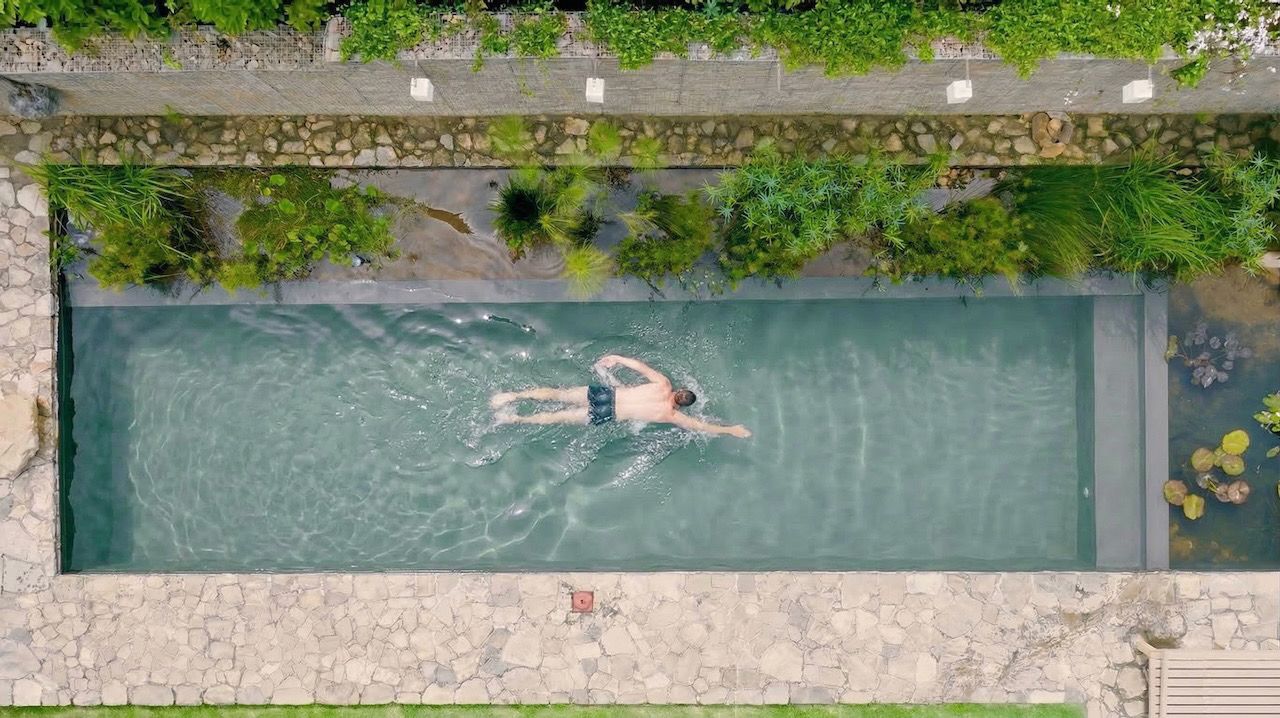
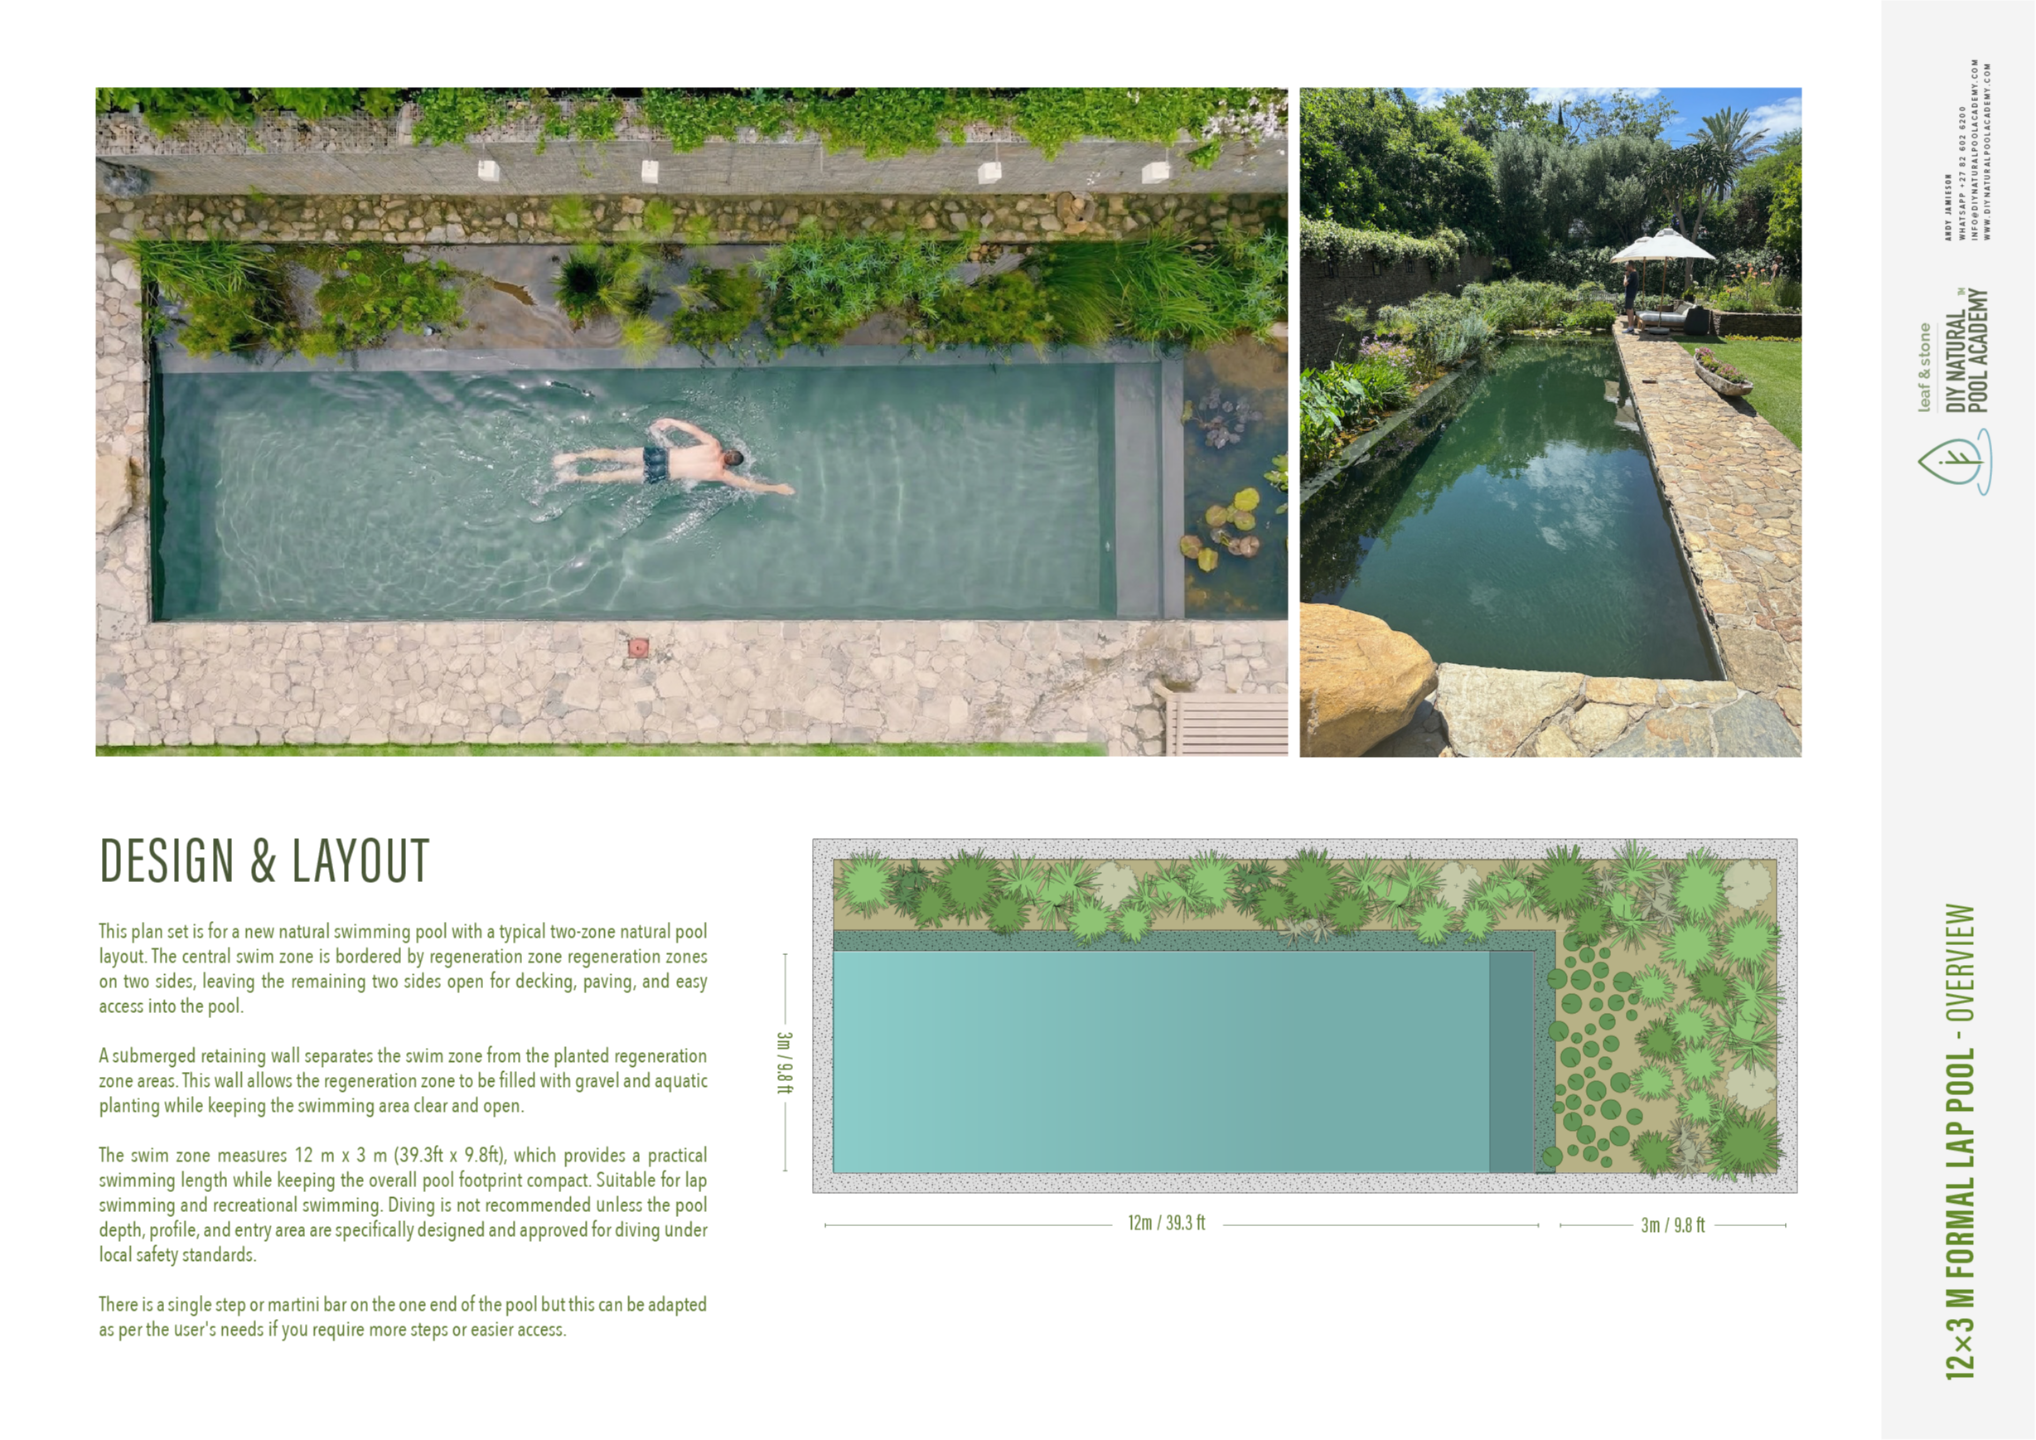
This plan set is for a new natural swimming pool with a typical two-zone natural pool layout. The central swim zone is bordered by a regeneration zone on two sides, leaving the remaining two sides open for decking, paving, and easy access into the pool.
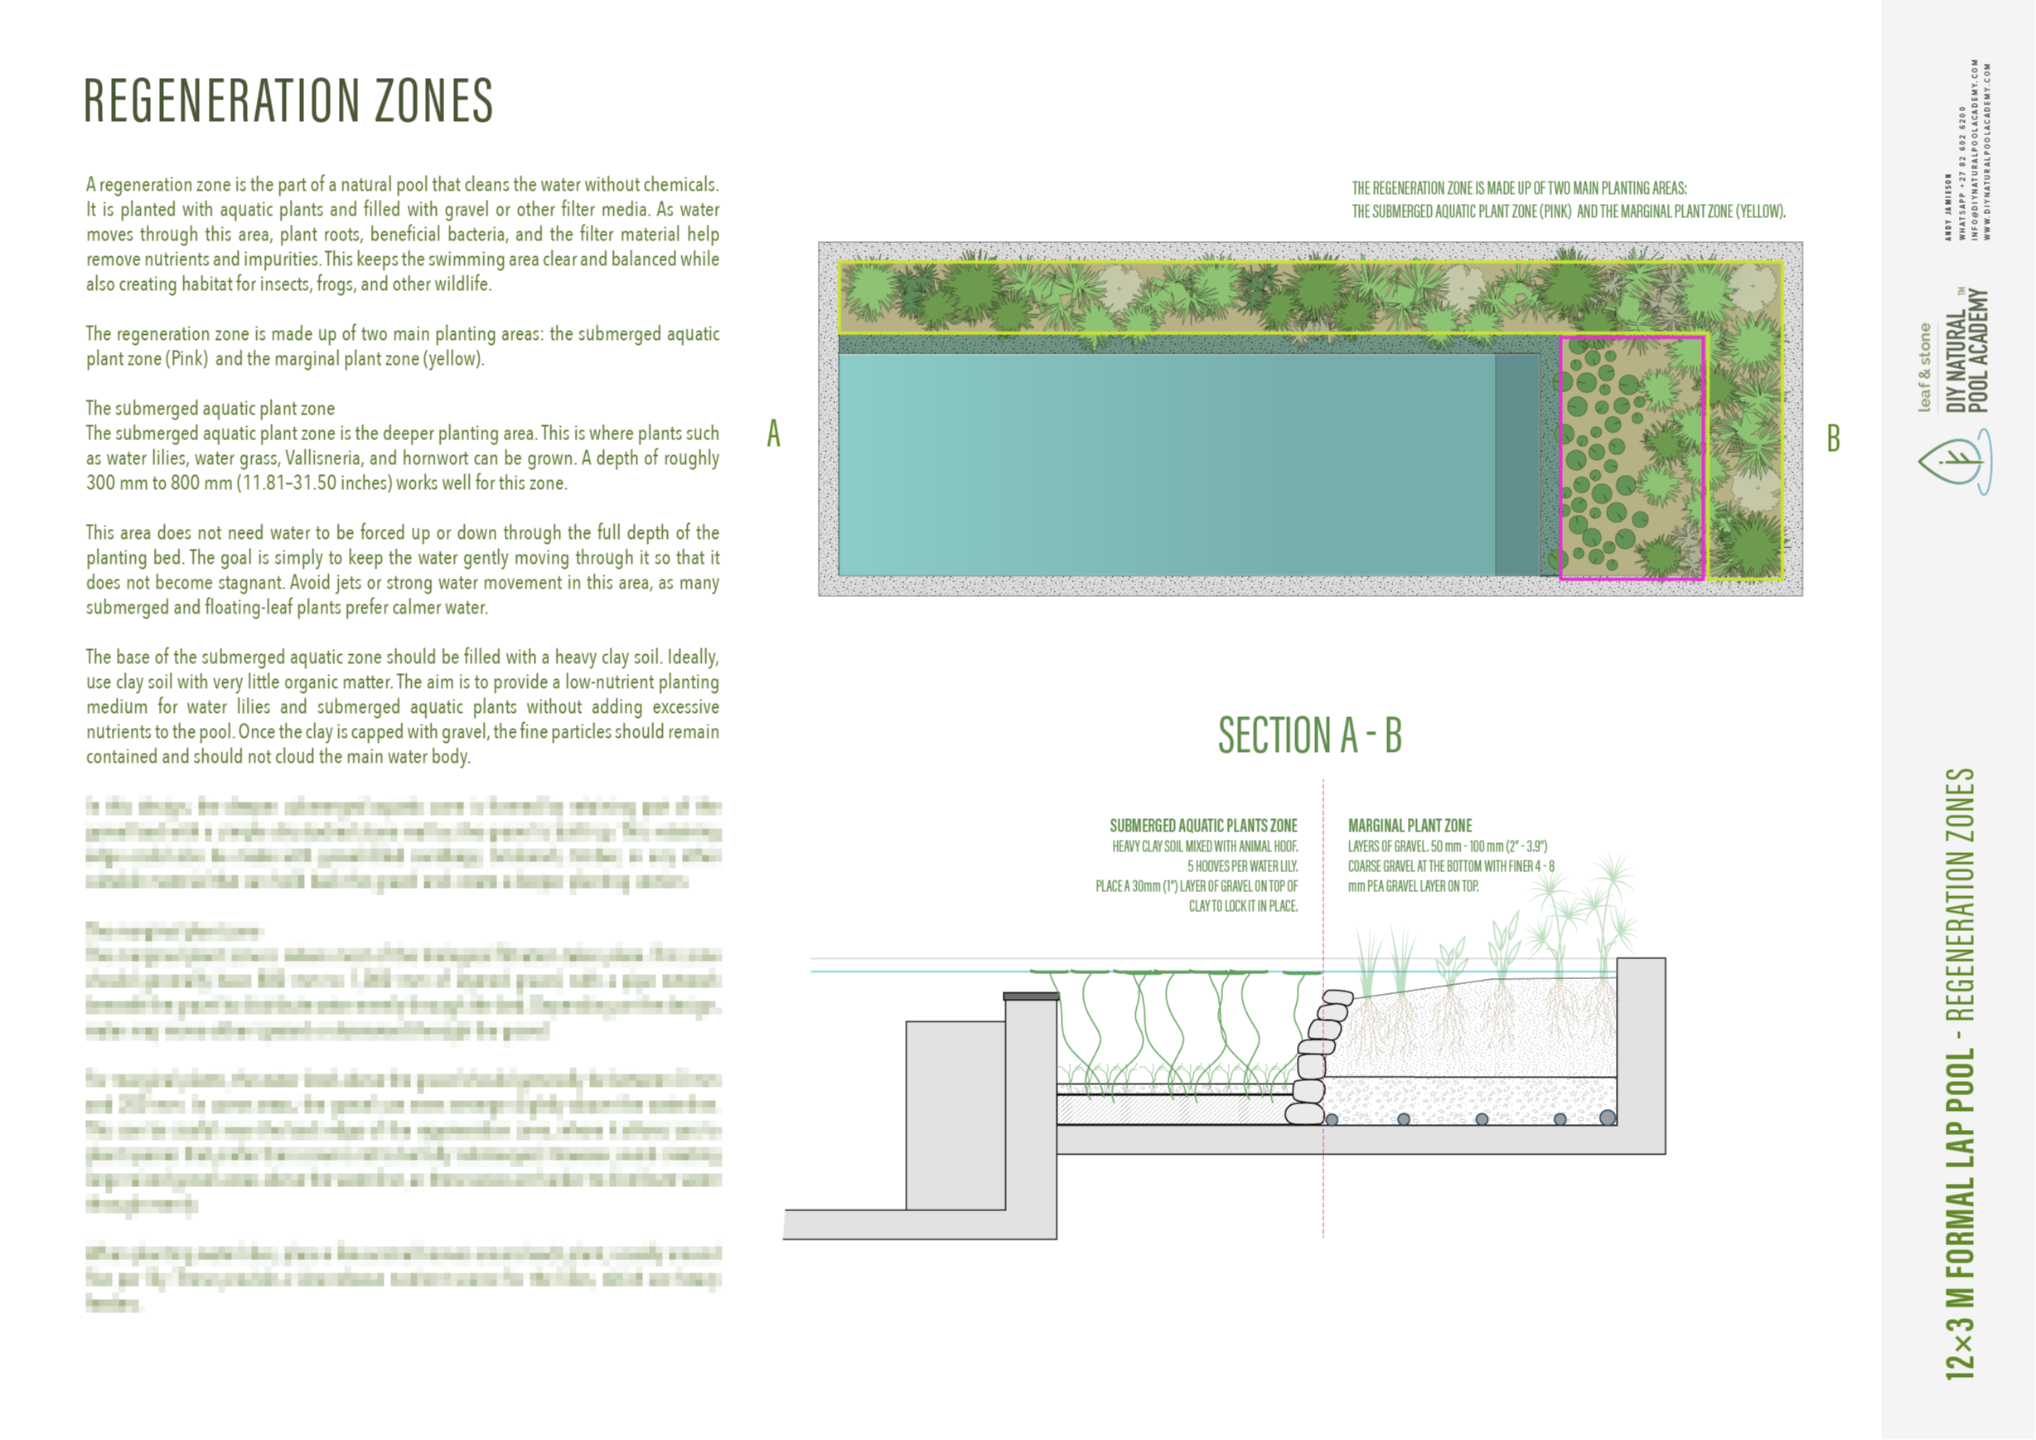
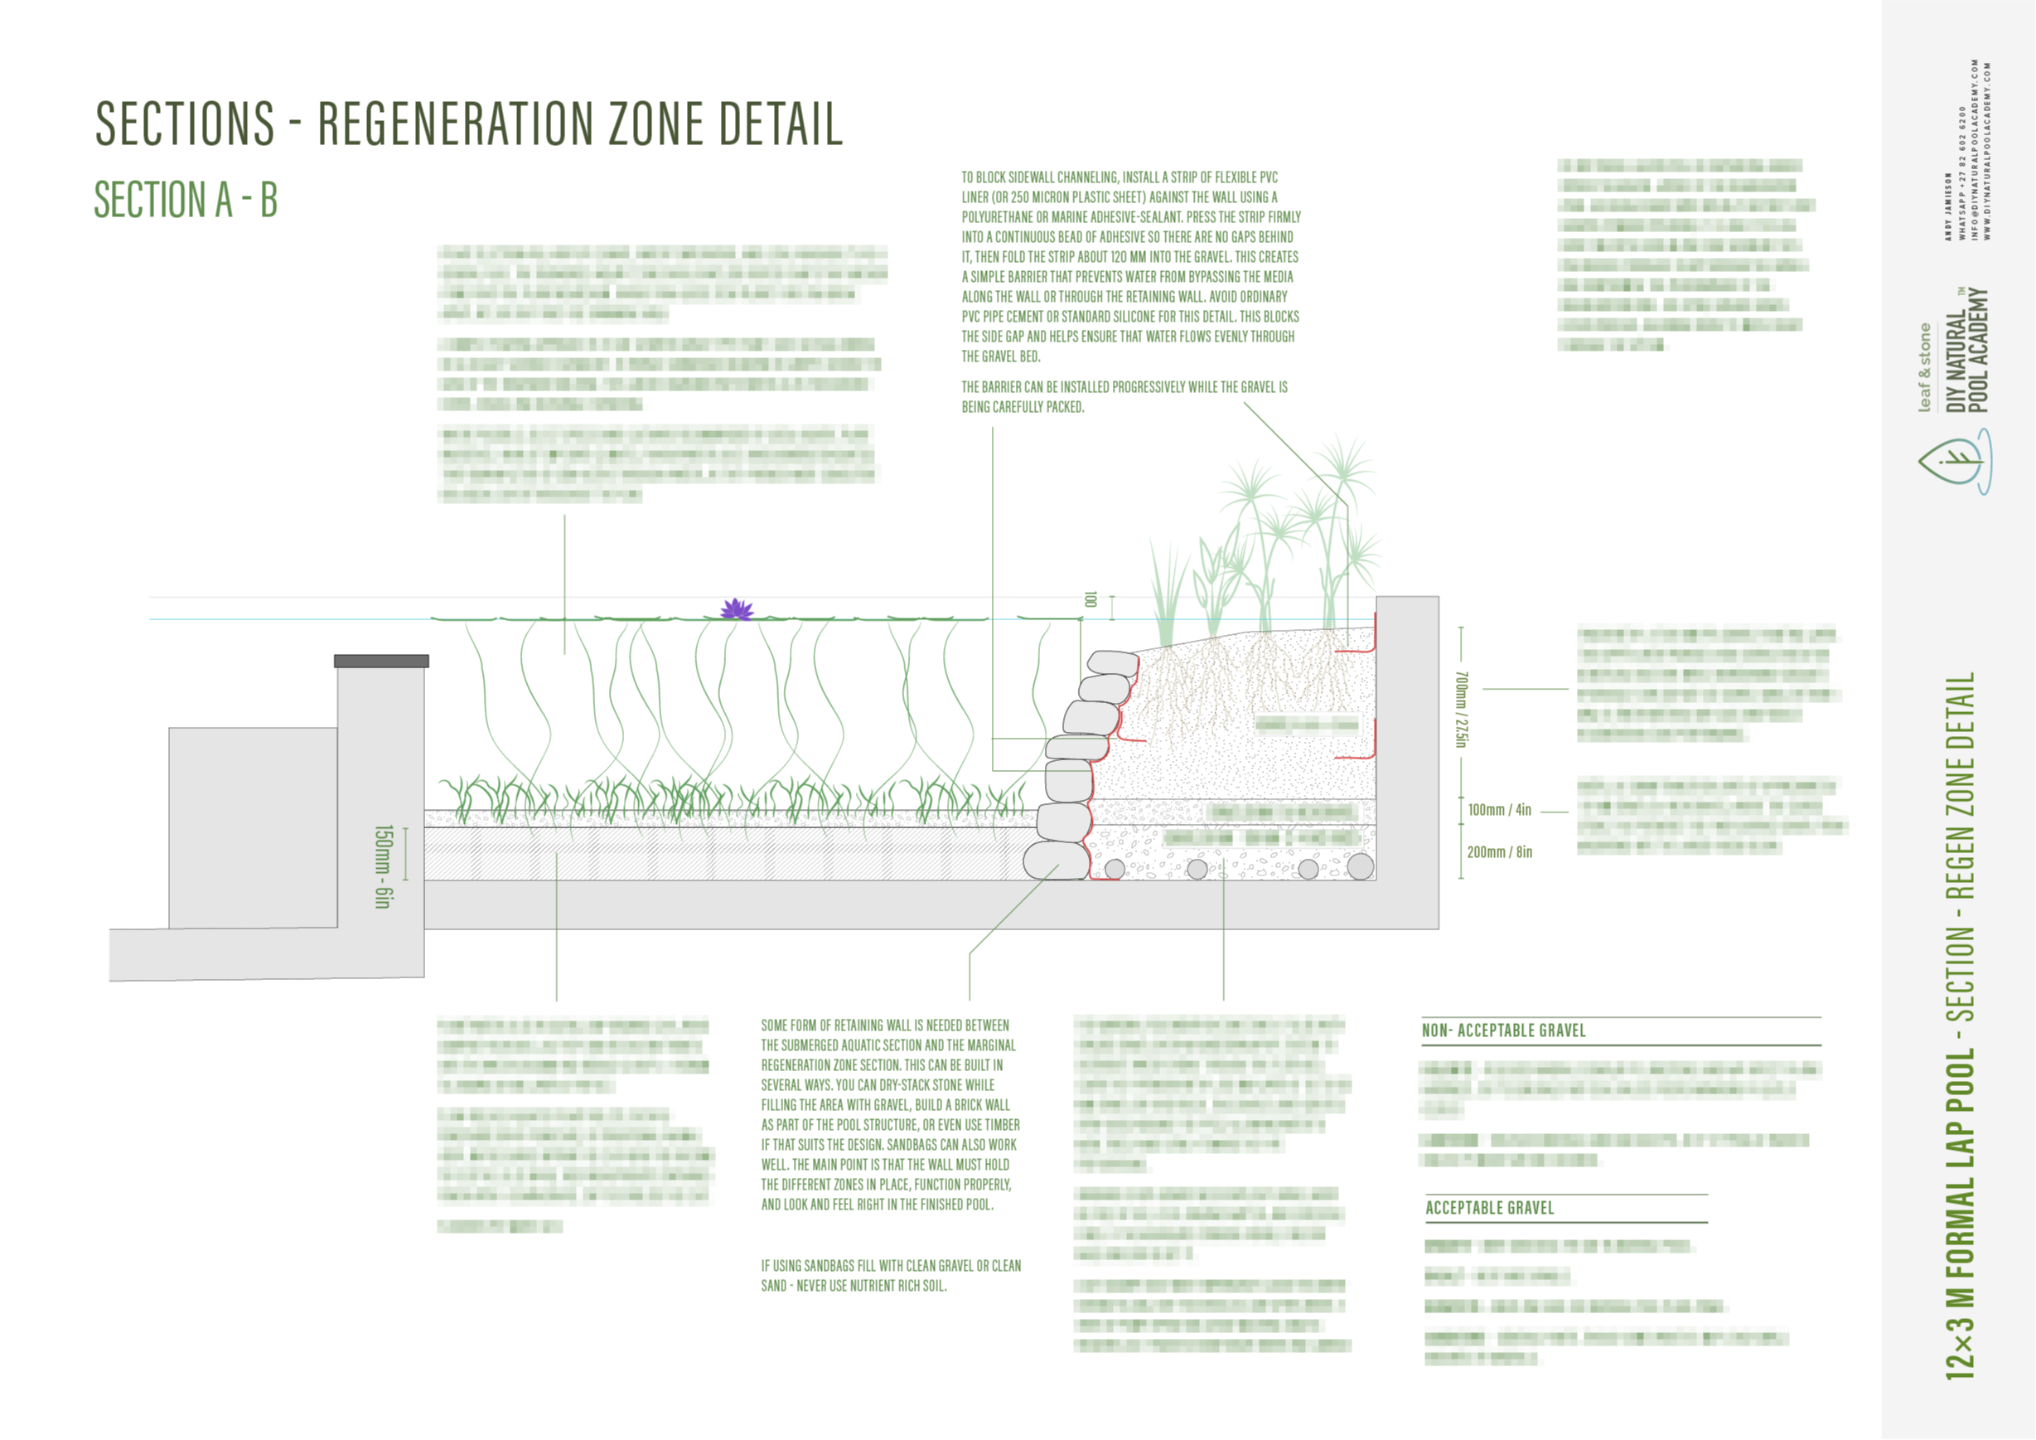
A submerged retaining wall separates the swim zone from the planted regeneration zone areas. This wall allows the regeneration zone to be filled with gravel and aquatic planting while keeping the swimming area clear and open.
The swim zone measures 12 m x 3 m, which provides a practical swimming length while keeping the overall pool footprint compact. Suitable for lap swimming and recreational swimming. Diving is not recommended unless the pool depth, profile, and entry area are specifically designed and approved for diving under local safety standards.
There is a single step or martini bar at the one end of the pool but this can be adapted as per the user's needs if you require more steps or easier access.

- You want a formal 12 × 3m pool.
- You have space for an overall footprint of approximately 16 × 5.3m (52.5ft x 17.4ft). * Alternate Dimensions Available on Request
- You want planted filtration along two sides.
- You will work with local contractors or are an experienced DIY builder.
- You can appoint local structural, electrical and waterproofing professionals where required.
CHOOSE A BESPOKE DESIGN WHEN
- You need substantially different dimensions.
- Your wetland must be separate from the pool.
- Your site has unusual levels, soil or access conditions.
- You want a different filtration configuration.
- You require site-specific structural or planning drawings.
Any size you need
This design comes as standard with a 12 x 3 m swim area (36 m²) inside a total footprint of 16 x 5.3 m, or 39 x 10 ft (390 ft²) inside 52.5 x 17.4 ft.
That standard size is a starting point, not a limit. Tell us the space you have and for $200 we will rework the entire plan set to your dimensions. Not just redrawn drawings, but a fully recalculated package:
- Plans and construction sections at your dimensions
- Hydraulic calculations rerun for the new water volume and wetland area
- Bill of quantities for the new size
- A project specific materials list you can price and order from
That is the part most plan sets get wrong. Scaling a drawing is easy. Scaling the pump duty, pipe sizing, wetland area and gravel volumes correctly is what keeps the pool clear once it is full of water. You get a plan that has been engineered for your pool, not a stretched version of somebody else's.
Longer and narrower for a side return, shorter and wider for a courtyard, or scaled up for a bigger plot. You do not need to design around the plan. The plan is designed around you.
Why the two-sided wetland design works so well
Of all the ways to build a natural swimming pool, this is one of the most practical and adaptable.
Two sides of the pool stay open for paving, decking or lawn, so you have room to walk around the water, sit at the edge, and let children run, play and jump in. The other two sides become planted gravel wetlands that soften the pool into the landscape and give you the feeling of swimming alongside a natural riverbank.
It is also the layout that scales most gracefully. Because the wetland runs the full length of two sides, the filtration area grows and shrinks in proportion with the pool itself, so a resized version behaves exactly like the original once the numbers are rerun. Beside a contemporary home, in a rural garden or in a more informal landscape, it settles in either way.

More Than Drawings: A Coordinated Natural Pool System
Conventional pool contractors understand pool structures, but many have limited experience designing planted biological filtration. This package gives your local team the specialist natural pool information they need, while allowing them to use locally accepted construction and waterproofing methods.

Complete Construction Plan
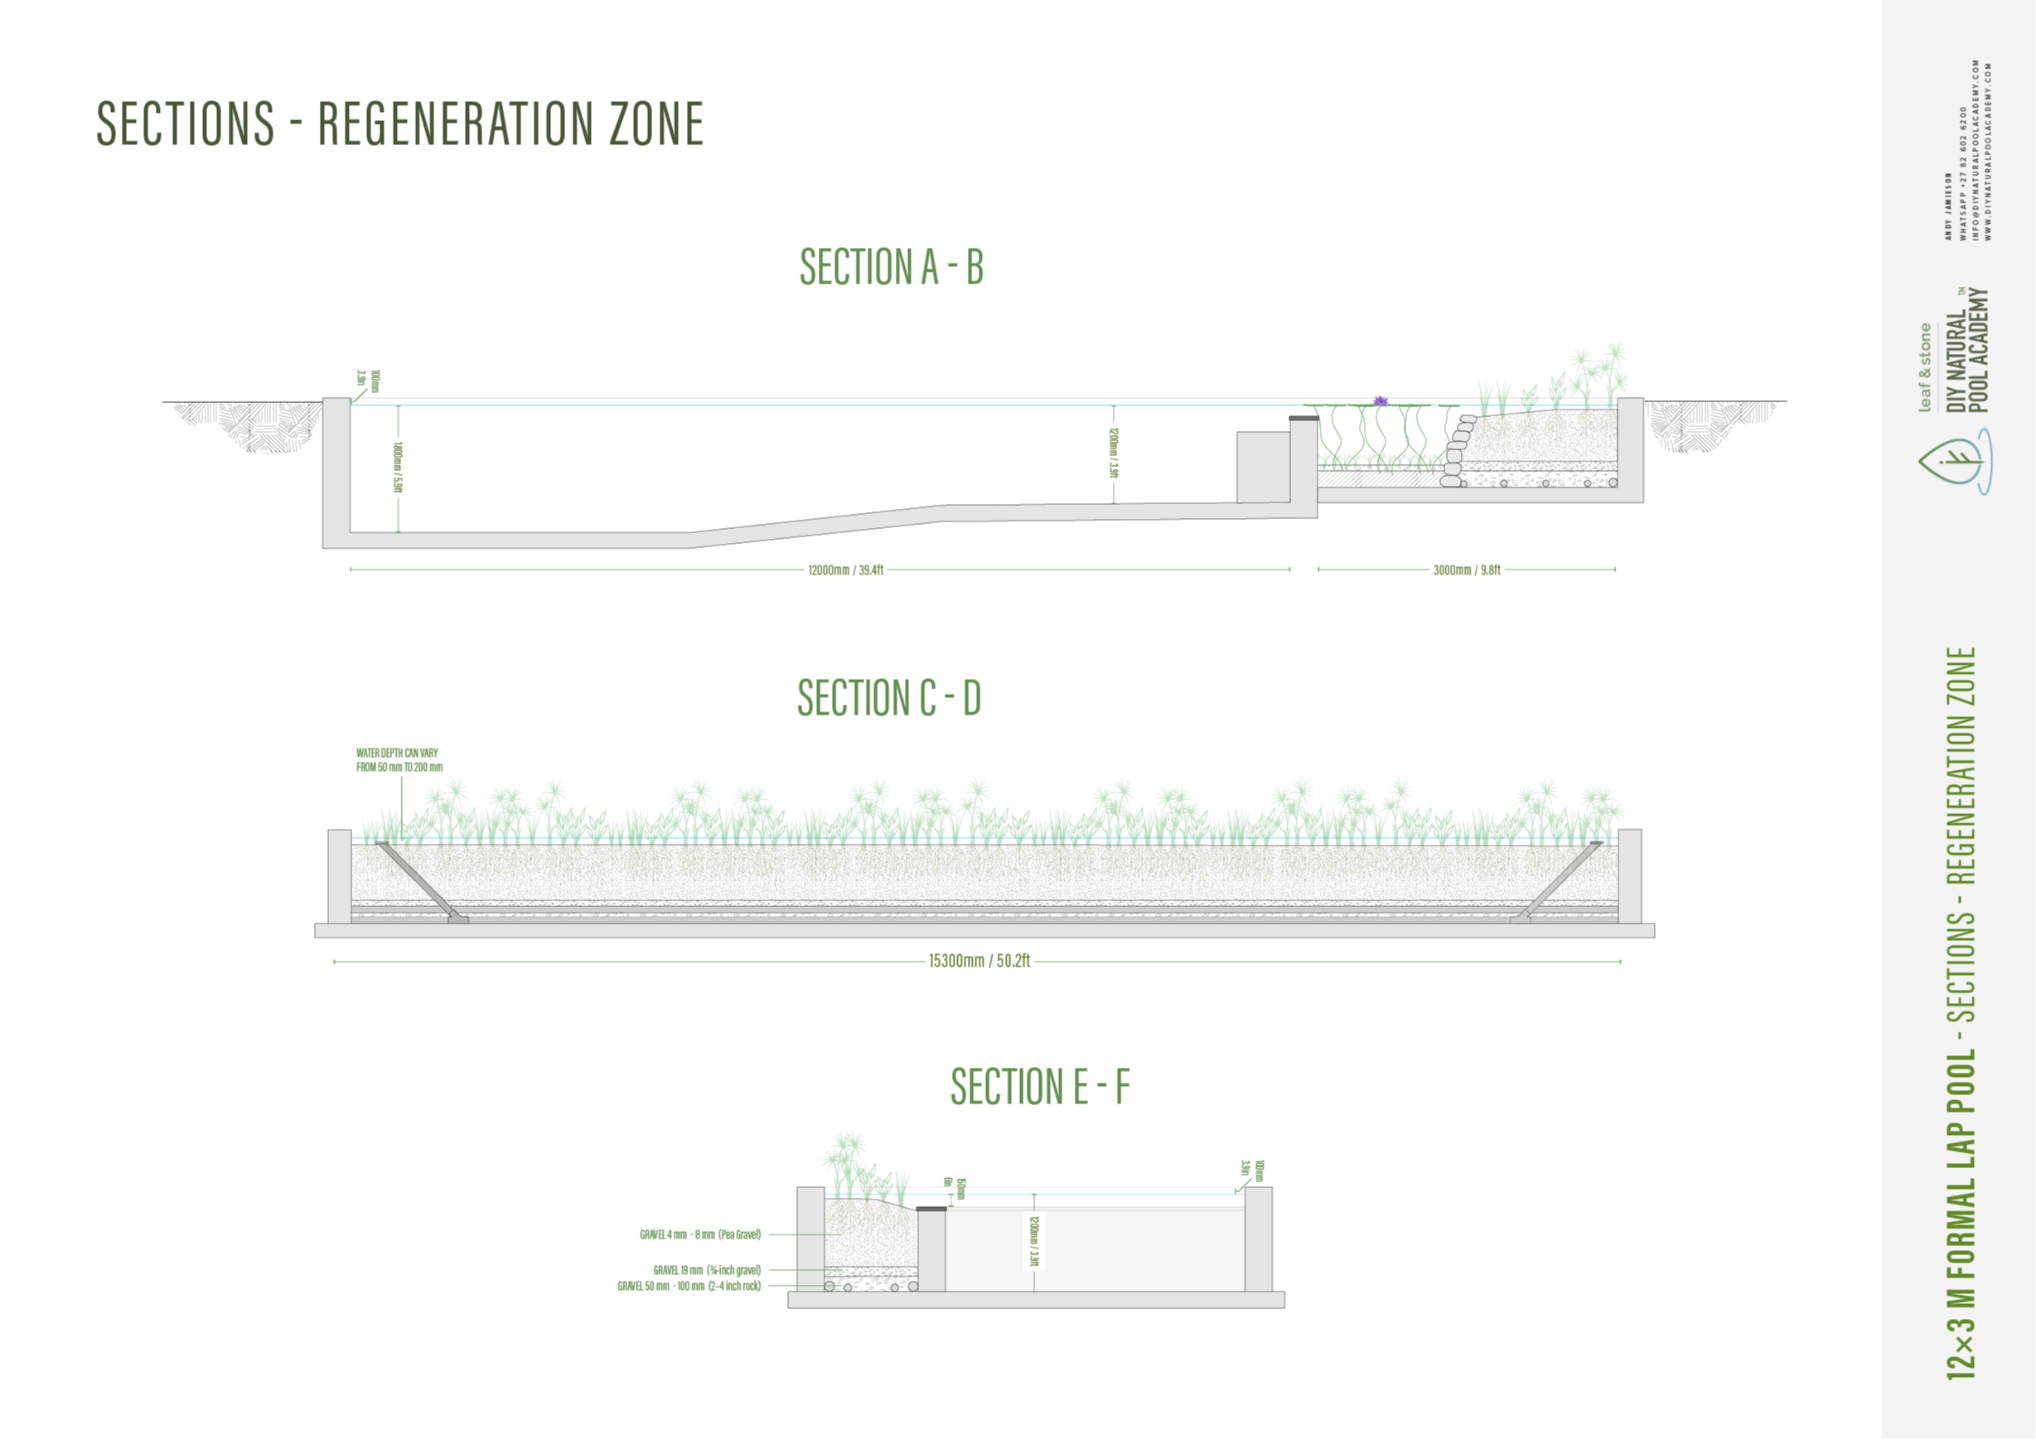
Receive detailed, annotated layouts and sections covering the swimming zone, planted regeneration area, pool depths, dividing walls, access points and principal construction details.
The drawings are intended to give you or your builder a clear understanding of how the complete natural pool system fits together.
Hydraulic and Filtration Design
The package includes the specialist circulation details that make a natural pool function correctly.
INCLUDING
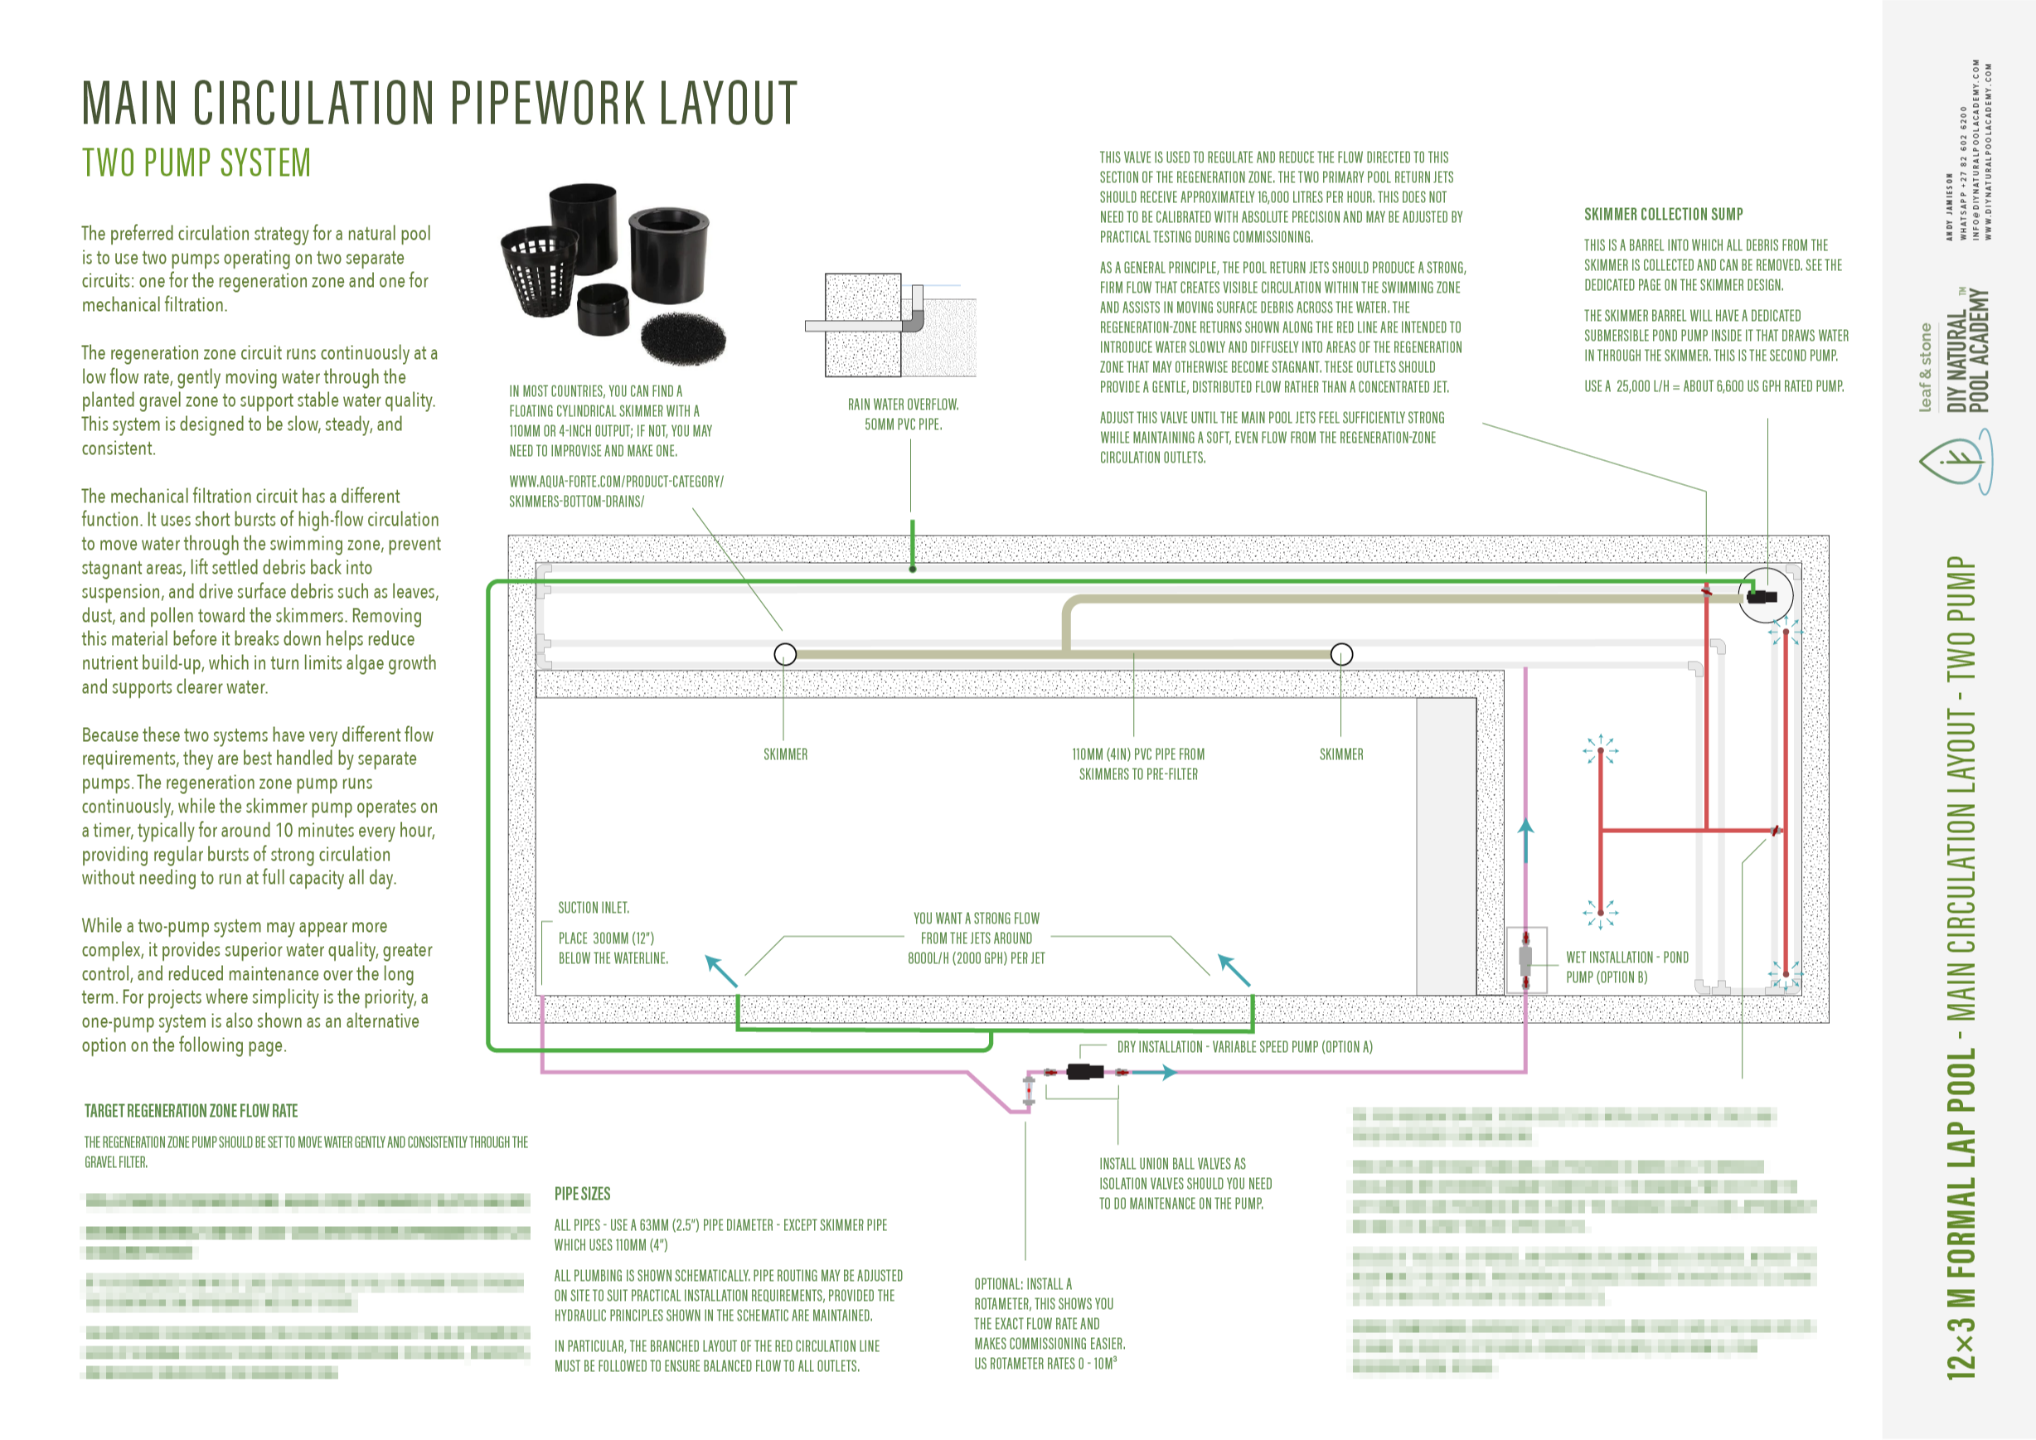
- Pump and pipework layouts
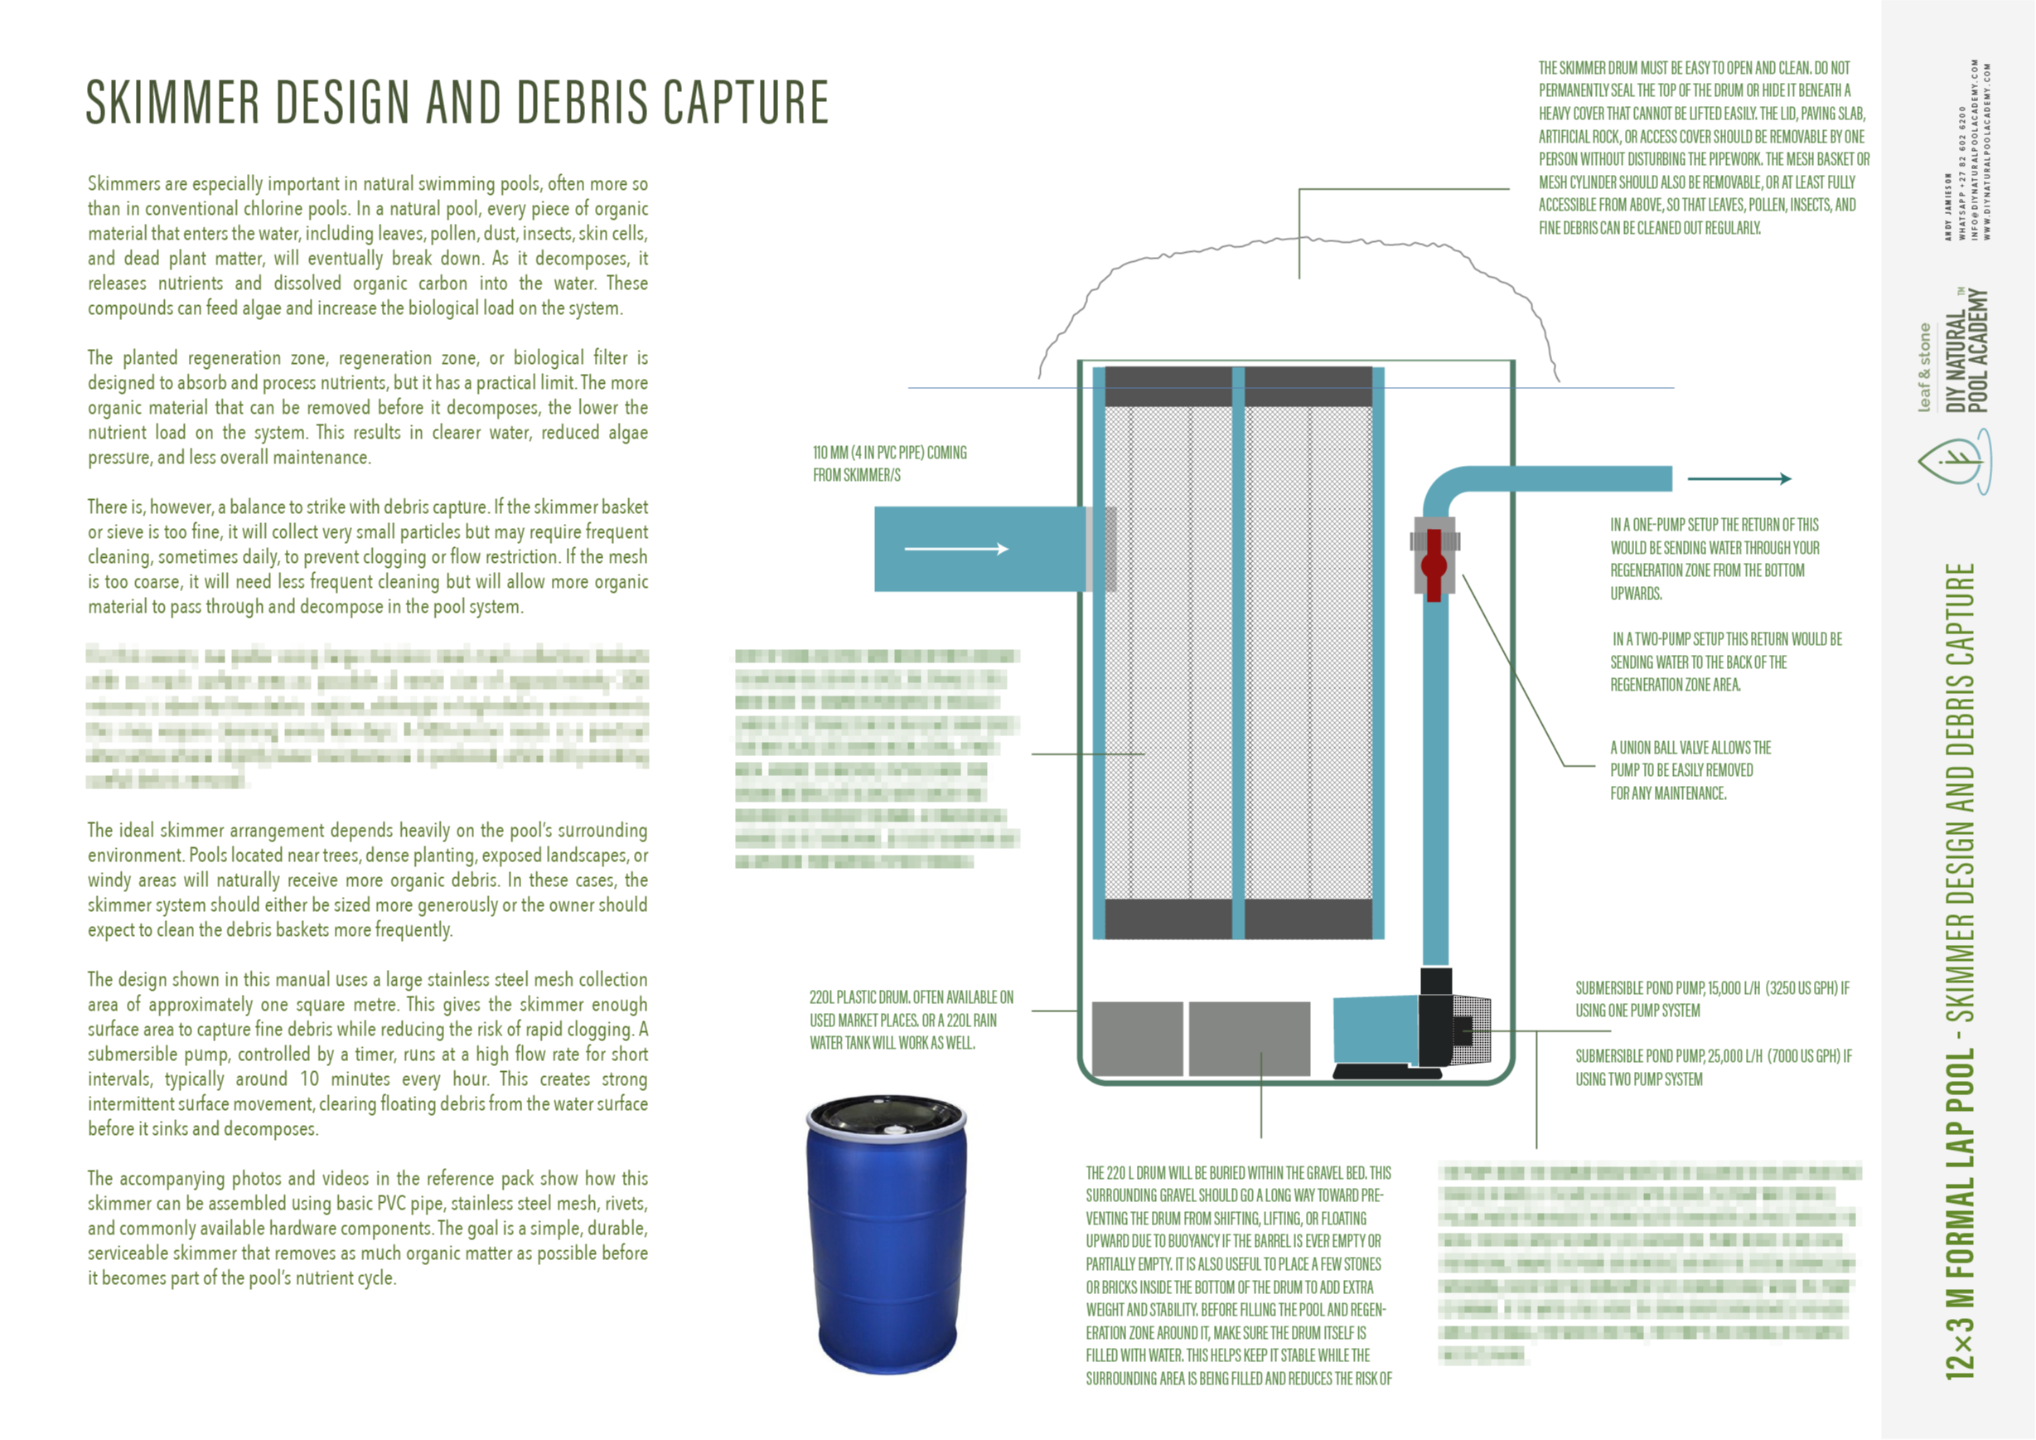
- Skimmer and debris collection
- Wetland water distribution
- Underdrain configuration
- Return inlet positioning
- Target circulation rates
- Valves, access points and flow control

Detailed Bill of Materials
Use the included material schedule to plan your purchases, compare local suppliers and reduce the risk of forgetting essential components.
INCLUDING
- Base quantities
- Recommended order quantities
- Waste and contingency allowances
- Material specifications
- Optional components
- Space for supplier and pricing information

Comprehensive Owner’s Manual
Your guidance does not end when construction is complete.
The included owner’s manual explains how to commission, operate and maintain the pool once it has been filled.
It covers routine maintenance, plant care, water testing, algae management, seasonal operation, troubleshooting and long-term system care.
Does this work in all climates?
Yes, with one adjustment for the hottest regions.
Every plan on this page is built to a swim zone to regeneration zone ratio of 1.25 : 1. In plain terms, the swimming area is 1.25 times the size of the planted area that cleans the water. That balance works in warm temperate climates and in anything cooler, which covers most of the world. Warm temperate takes in most of the Mediterranean, coastal Australia, and much of South Africa.
If you're in a tropical, subtropical or very hot climate, the water warms faster and the biology has to work harder, so the pool needs more cleaning capacity. Four things change.
A larger regeneration zone. We recommend a ratio of at least 1 : 1, meaning the planted zone matches the swim zone in size. This does change the footprint slightly. The standard plan sits at 16m x 5.3m (52.5ft x 17.4ft). The hot climate version widens to 16m x 5.76m (52.5ft x 18.9ft), so you need an extra 0.46m (1.5ft) across the width. The length stays the same.
UV is not optional. In cooler climates a UV steriliser is a useful addition. In hot climates it's a required part of the system. It keeps the water clear at temperatures where algae would otherwise take hold, and it treats every litre that passes through the circulation. It's built into the specification, and a hot climate pool should not be commissioned without it.
Keep the water cool. Temperature is the single biggest factor in how hard a natural pool has to work, and shade is the cheapest way to control it. A shade sail over the pool makes a real difference, and so does depth, because a deeper pool holds more water and simply takes longer to heat up. The plans include guidance on both.
Add aeration. Warm water holds less oxygen at exactly the point your biology needs more of it. Aeration closes that gap and keeps the water moving so nothing stagnates. In hot climates we specify it as standard rather than as an upgrade.
Respect the bather load. Every pool has a limit on how many people it can comfortably carry, and in hot climates that limit matters more, because the pool is under more strain and gets used far more often. This plan is designed for up to 6 swimmers per day in warm & tropical climates. Going well beyond that regularly is the fastest way to lose water clarity.
You don't need to work any of this out yourself. Every plan comes with alternate sizing for very hot climates, with the larger wetland already dimensioned and the hot climate specification set out in full.
Designed From Real Natural Pool Experience
These plans were developed by Andrew Jamieson, founder of Leaf & Stone Natural Pools and the DIY Natural Pool Academy.
Andrew has designed and built natural swimming pools since 2016, working on projects ranging from private residential pools to large planted aquatic landscapes.
The details in this plan are based on constructed systems, practical site experience and ongoing refinement, not theory alone.
The objective is to make professional natural pool knowledge accessible to homeowners and contractors who do not require a completely bespoke design.


Our Proven Natural Pool Filtration System
Our natural pool filtration method has been refined through more than a decade of professional design and construction experience. While every natural pool relies on the same fundamental principle, circulating water through a gravel and plant based biofilter, the difference between an average result and exceptional water quality lies in the details.
Our plans include two proven filtration configurations:
The Two Pump System
Our recommended solution for the highest water clarity, optimal circulation, and long term performance.
The One Pump System
A simplified, lower cost alternative for those who value minimalism. While still highly effective, it involves a modest compromise in swimming area circulation and overall water clarity.
WHY WE DON'T USE AIRLIFT PUMPS
Unlike many amateur natural pool designs, our system does not rely on air lift pumps. This is a deliberate engineering decision based on how effective biological filtration actually works.
A natural pool filtration system has two distinct jobs:
- Continuously move water slowly and evenly through the biofilter to maximise biological treatment.
- Remove leaves, debris, and organic matter from the swimming area before they decompose and release nutrients into the water.
These two tasks require fundamentally different flow characteristics.
Efficient debris removal demands high energy circulation. A powerful circulation pump creates movement throughout the swimming area, keeping debris suspended long enough for skimmers to capture it before it sinks and breaks down.
Biological filtration, by contrast, performs best with slow, continuous, 24 hour circulation through the gravel and plant filter. Gentle, even flow allows beneficial microorganisms to thrive and efficiently process nutrients.
Trying to achieve both objectives with a single air lift pump is an inherent compromise. While air lift systems are often promoted for their efficiency, the real world energy savings are relatively small. The trade off is reduced circulation within the swimming area, poorer debris collection, and ultimately lower water clarity.
By separating circulation from biological filtration, our recommended system ensures both functions perform at their best. The result is cleaner water, healthier filtration, and a natural pool that remains clearer, more stable, and easier to maintain over the long term.
Want the full comparison? Read the article: Natural Pool Filtration, Airlift Pump vs Wetland Filter, with real flow rates, running costs and how each method holds up over the years.

Take a Look Inside
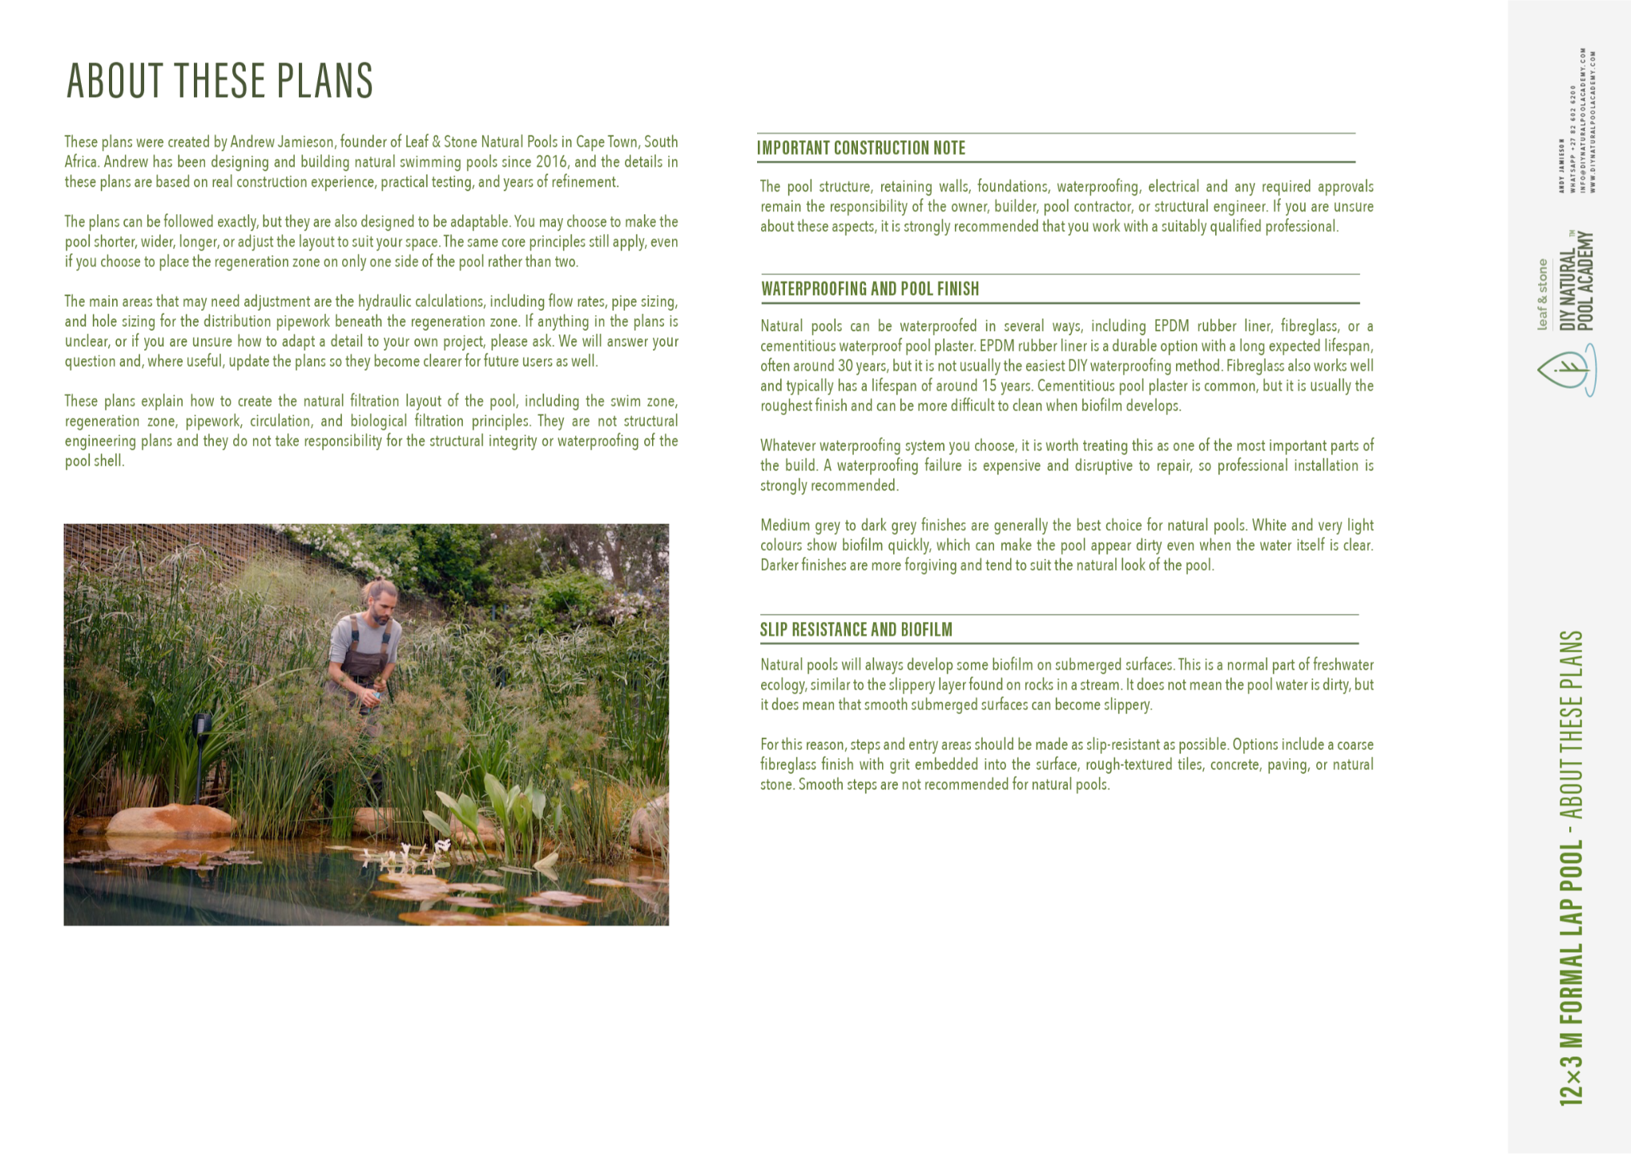
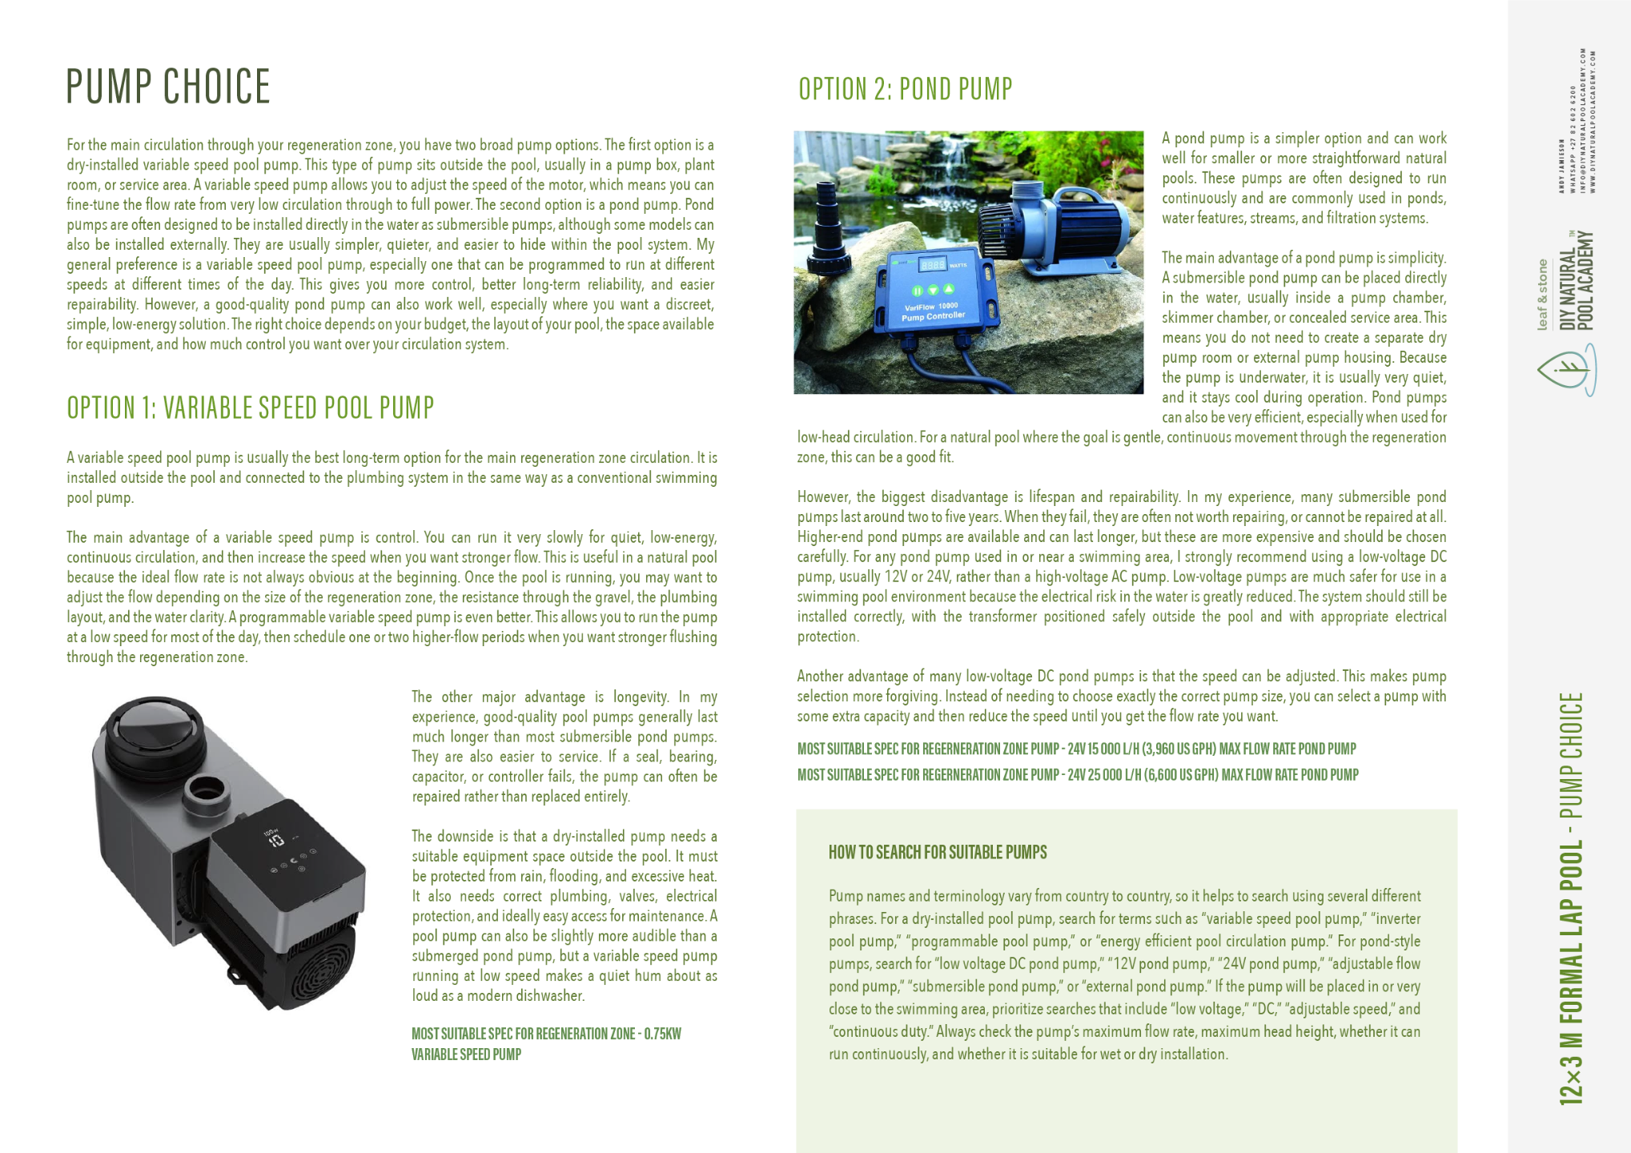
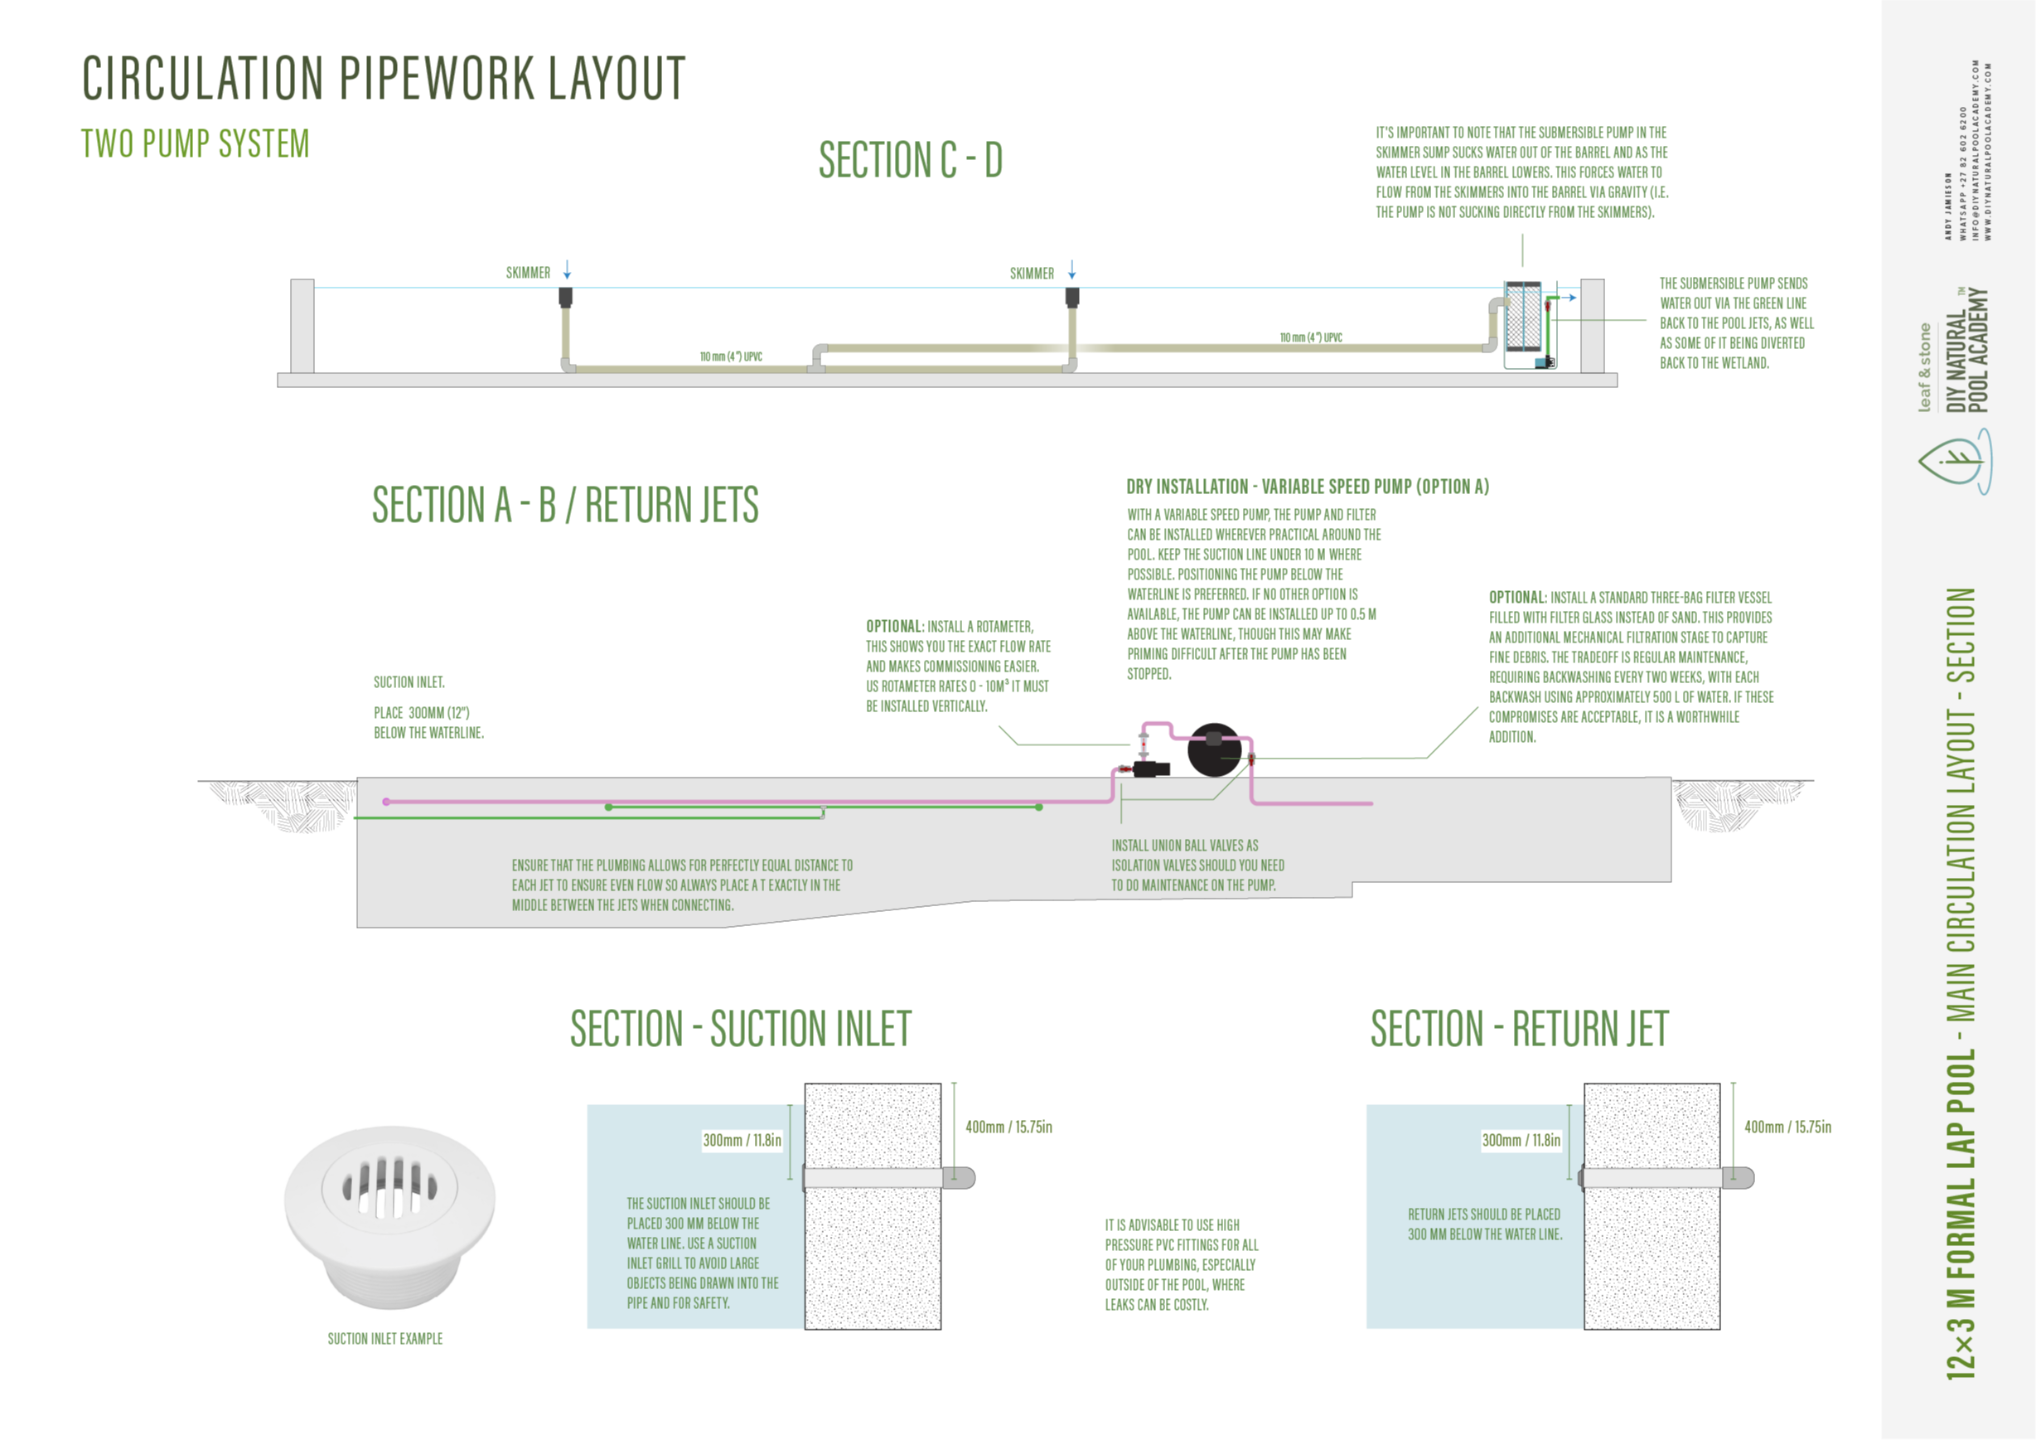
The plan package includes 22 pages of detailed, annotated construction drawings covering the pool layout, plumbing, circulation system, wetland filtration and key building details. A comprehensive owner’s manual and detailed bill of quantities are also included as separate documents. Review 12 sample plan pages below.
Build With a Clear Plan From the Start
A natural pool is a significant construction project. The decisions made before excavation begins will determine how effectively the finished pool circulates, filters and operates.
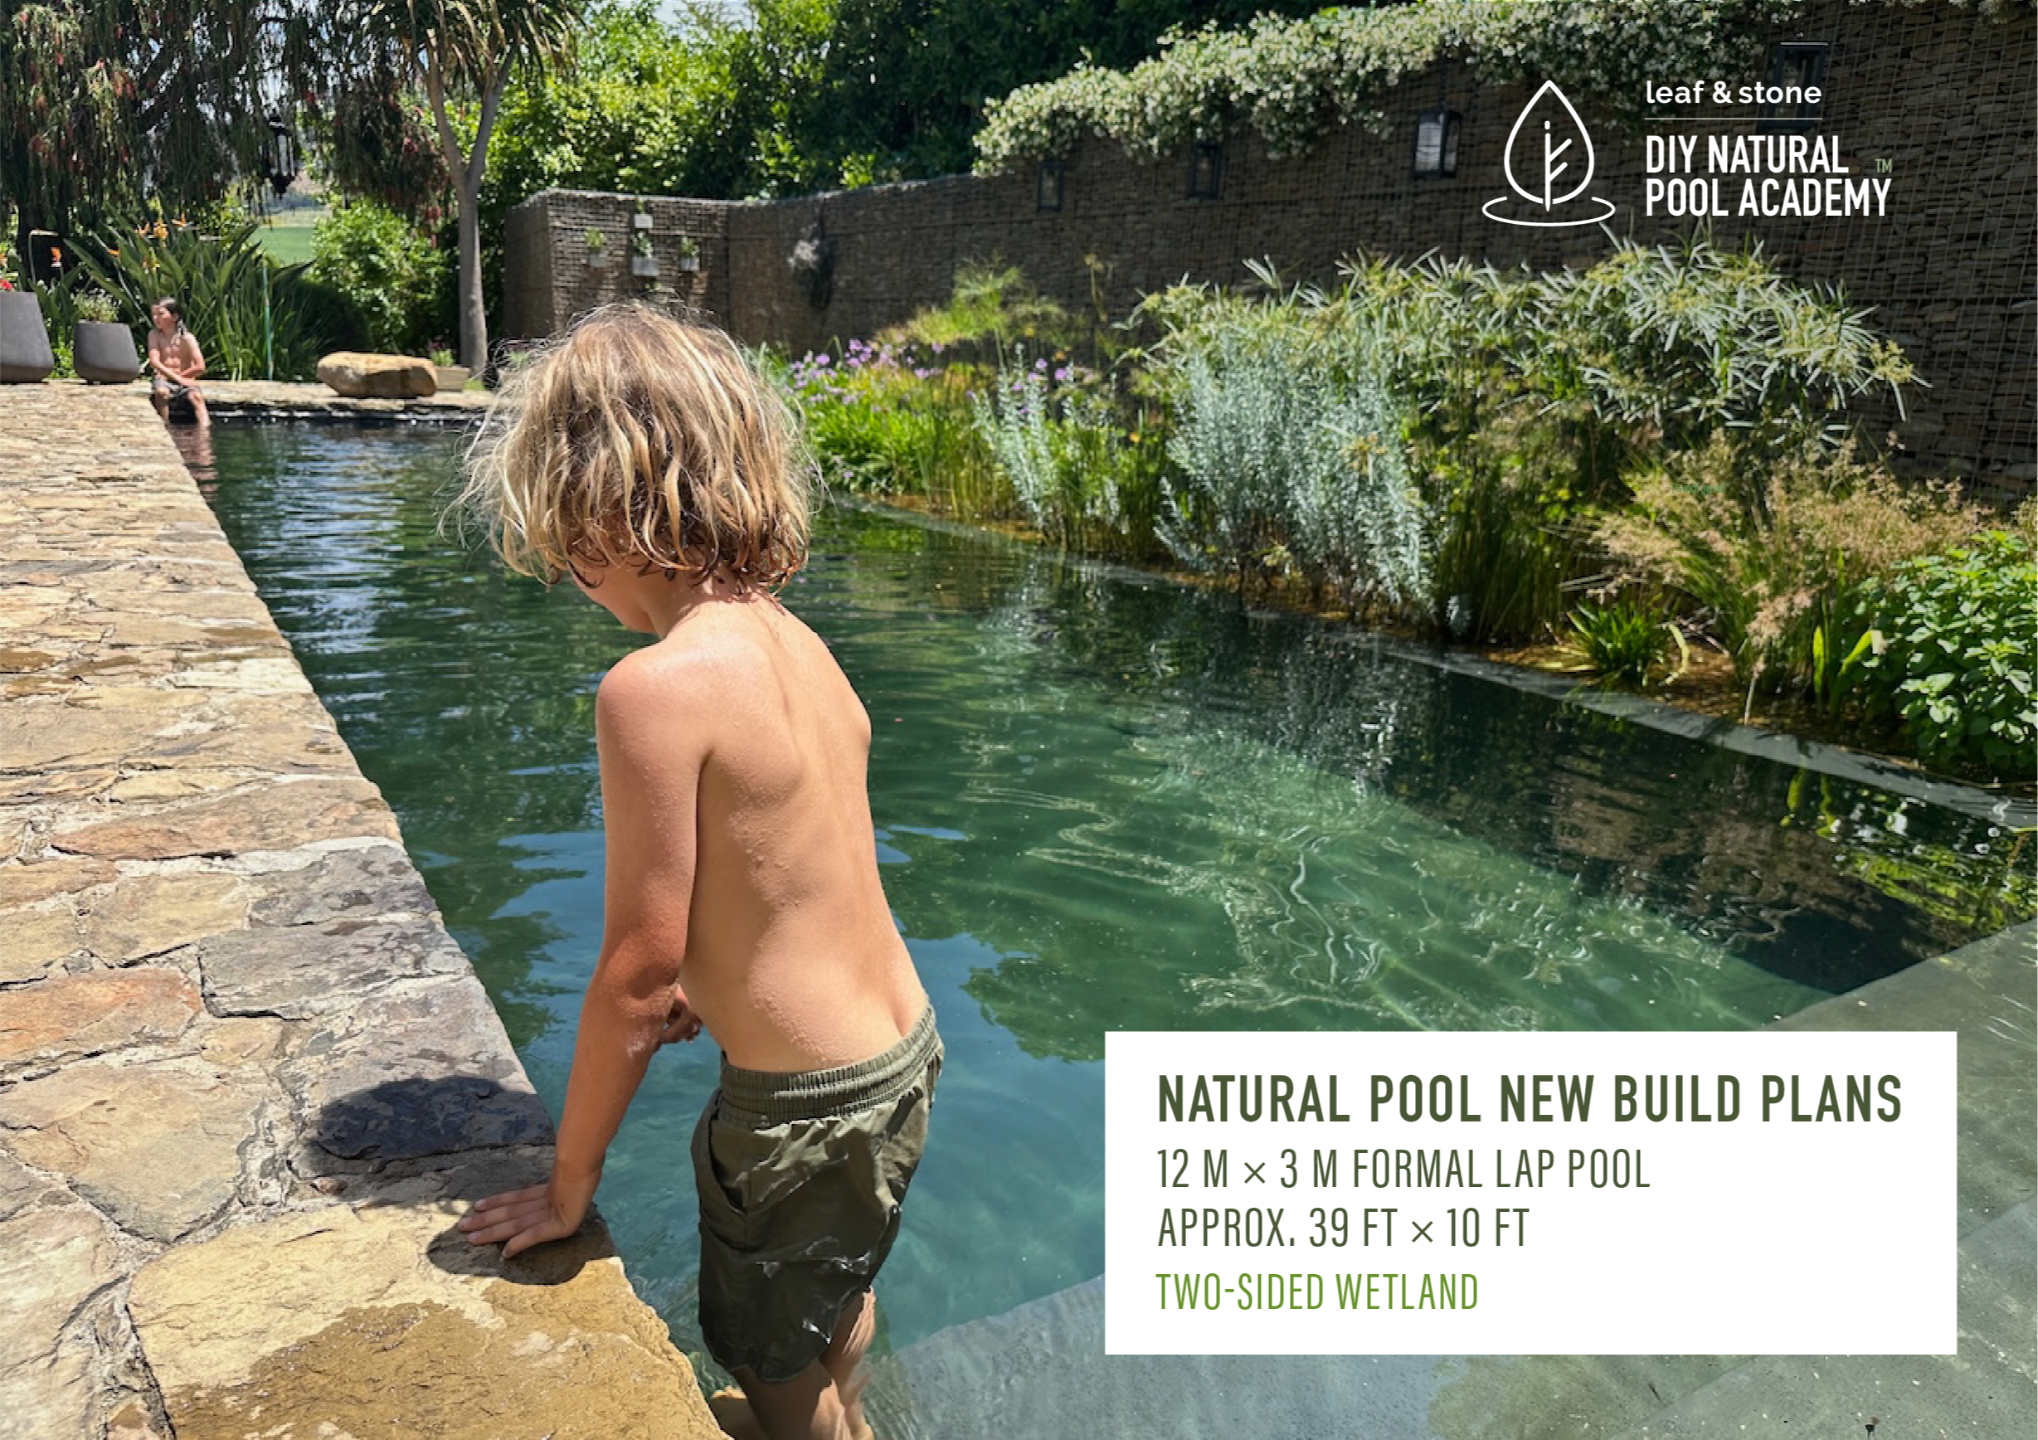
This natural pool plan package gives you a clear framework for building a formal 12 × 3 m natural lap pool with a properly designed two-sided planted wetland.
YOU WILL RECEIVE
- Complete construction drawings
- Pool and wetland layouts
- Hydraulic and circulation details
- Skimmer and pipework guidance
- A detailed bill of materials
- Planting and commissioning guidance
- A comprehensive owner’s manual
- Whatsapp / Email support to clarify plan details *
* If you or your contractor need clarification on information contained in the supplied plans, you can contact us by WhatsApp or email. Site-specific design changes, hydraulic recalculations, construction supervision and troubleshooting are available separately.
BACKED BY A 30 DAY MONEY BACK GUARANTEE.
If the plan doesn’t suit your site, book a free 15 minute call and we’ll look at it together. If I can’t solve it (free of charge), I’ll refund you in full.
STANDARD PLAN
$498 USD
The complete plan package at the standard dimensions.
Pay in full: $498Instant download 3 monthly payments of $183Full plan package straight away$698 USD
The full plan set redrawn to your dimensions, with hydraulics, bill of quantities and materials list recalculated for your pool.
Pay in full: $698We confirm your dimensions within 2 working days 3 monthly payments of $256Resized plans after your dimensions are confirmedQuestions? Book a free 15 min call

"Working with Andy has been wonderful. He has guided us through the process step by step. We test the water every few months, send him the results and he tells us what we need to do or add to keep the water balanced.
If you are thinking of building a living pool, Andy is your man. He is responsive, professional, knowledgeable and, most importantly, his pools WORK.
It's the best investment we made during the build. Worth the time, effort and expense, multiple times over. Go for it is my advice."


"Working with Andy has been an exceptional experience. Building a natural pool isn't a one-time transaction - it's a journey. Every project is unique, and Andy brings a level of care, expertise, and attention that reflects that. Over the years, from the initial design through construction and ongoing maintenance, he has guided us every step of the way. His knowledge, patience, and unwavering support have made the entire process both enjoyable and rewarding. We are incredibly grateful for the experience, the pool we've created, and the continued guidance Andy provides."

(Owner, Potkook Mountain Lodge)View Full Case Study
What it costs to build
12m × 3m swim zone 29.5m² regeneration zone 68,400 litres Reinforced concrete shell
Swipe the table sideways to compare all three routes →
| Pure DIY Materials only. You build it. | DIY managed You buy materials and hire the labour. | Full contractor Turnkey. Someone else builds it. | |
|---|---|---|---|
| Total | |||
| Per m² of water | |||
| You save |
* Hire the digger yourself for a day or two, rather than paying a contractor's plant rate.
† Specialised technical labour. You will not find this kind of trade to manage yourself, so you pay the turnkey price. The only way to save here is to apply it yourself, which is what the pure DIY figure assumes.
‡ Baseline is an accessible, roughly level suburban site in ordinary soil, within reach of a major centre. Costs outside South Africa are modelled from published construction cost and labour data and cross-checked against real natural pool quotes. They are a planning guide, not a quotation. Every figure includes local VAT, GST or sales tax, since a homeowner cannot reclaim it.
What can push these figures up
| Rock excavation | +10% to +35% |
| Groundwater or dewatering needed | +5% to +20% |
| Restricted access, crane or hand dig | +5% to +25% |
| Long spoil haul or landfill fees | +2% to +10% |
| Premium coping or imported plants | +3% to +15% |
| Remote region, away from a major centre | +5% to +20% |
These stack. A rocky, steep, remote site can land 50% or more above the figures shown.
What is not included
Permits and planning applications · structural engineering and design fees · safety fencing and certification, which is a legal requirement in Australia, New Zealand and much of the USA · heating · covers · lighting · decking beyond the coping shown · surrounding landscaping · electrical or water supply upgrades to the property · the plan set itself.
Built for Use With Local Contractors and Suppliers
The plans are designed for international use.
Specific brands and products may differ between countries, but the package explains the required function, size and specification of the principal components. This allows you and your contractor to source appropriate local equivalents.
The design can be constructed using different locally accepted pool-shell and waterproofing methods, provided the final structure is suitable for the site and correctly engineered.
* Local professionals should be appointed where required for: Structural engineering, Soil and foundation assessment, Waterproofing, Electrical installation, Safety barriers and fencing, Planning and building approvals, Local hydraulic or suction-safety compliance
FAQ
Do I need to build the pool myself?
Is this a structural engineering plan?
Can I change the pool dimensions?
Can I make the pool shorter?
Can I make the pool wider or deeper?
Can my local contractor build from these plans?
Are the materials available internationally?
Does the plan include a bill of materials?
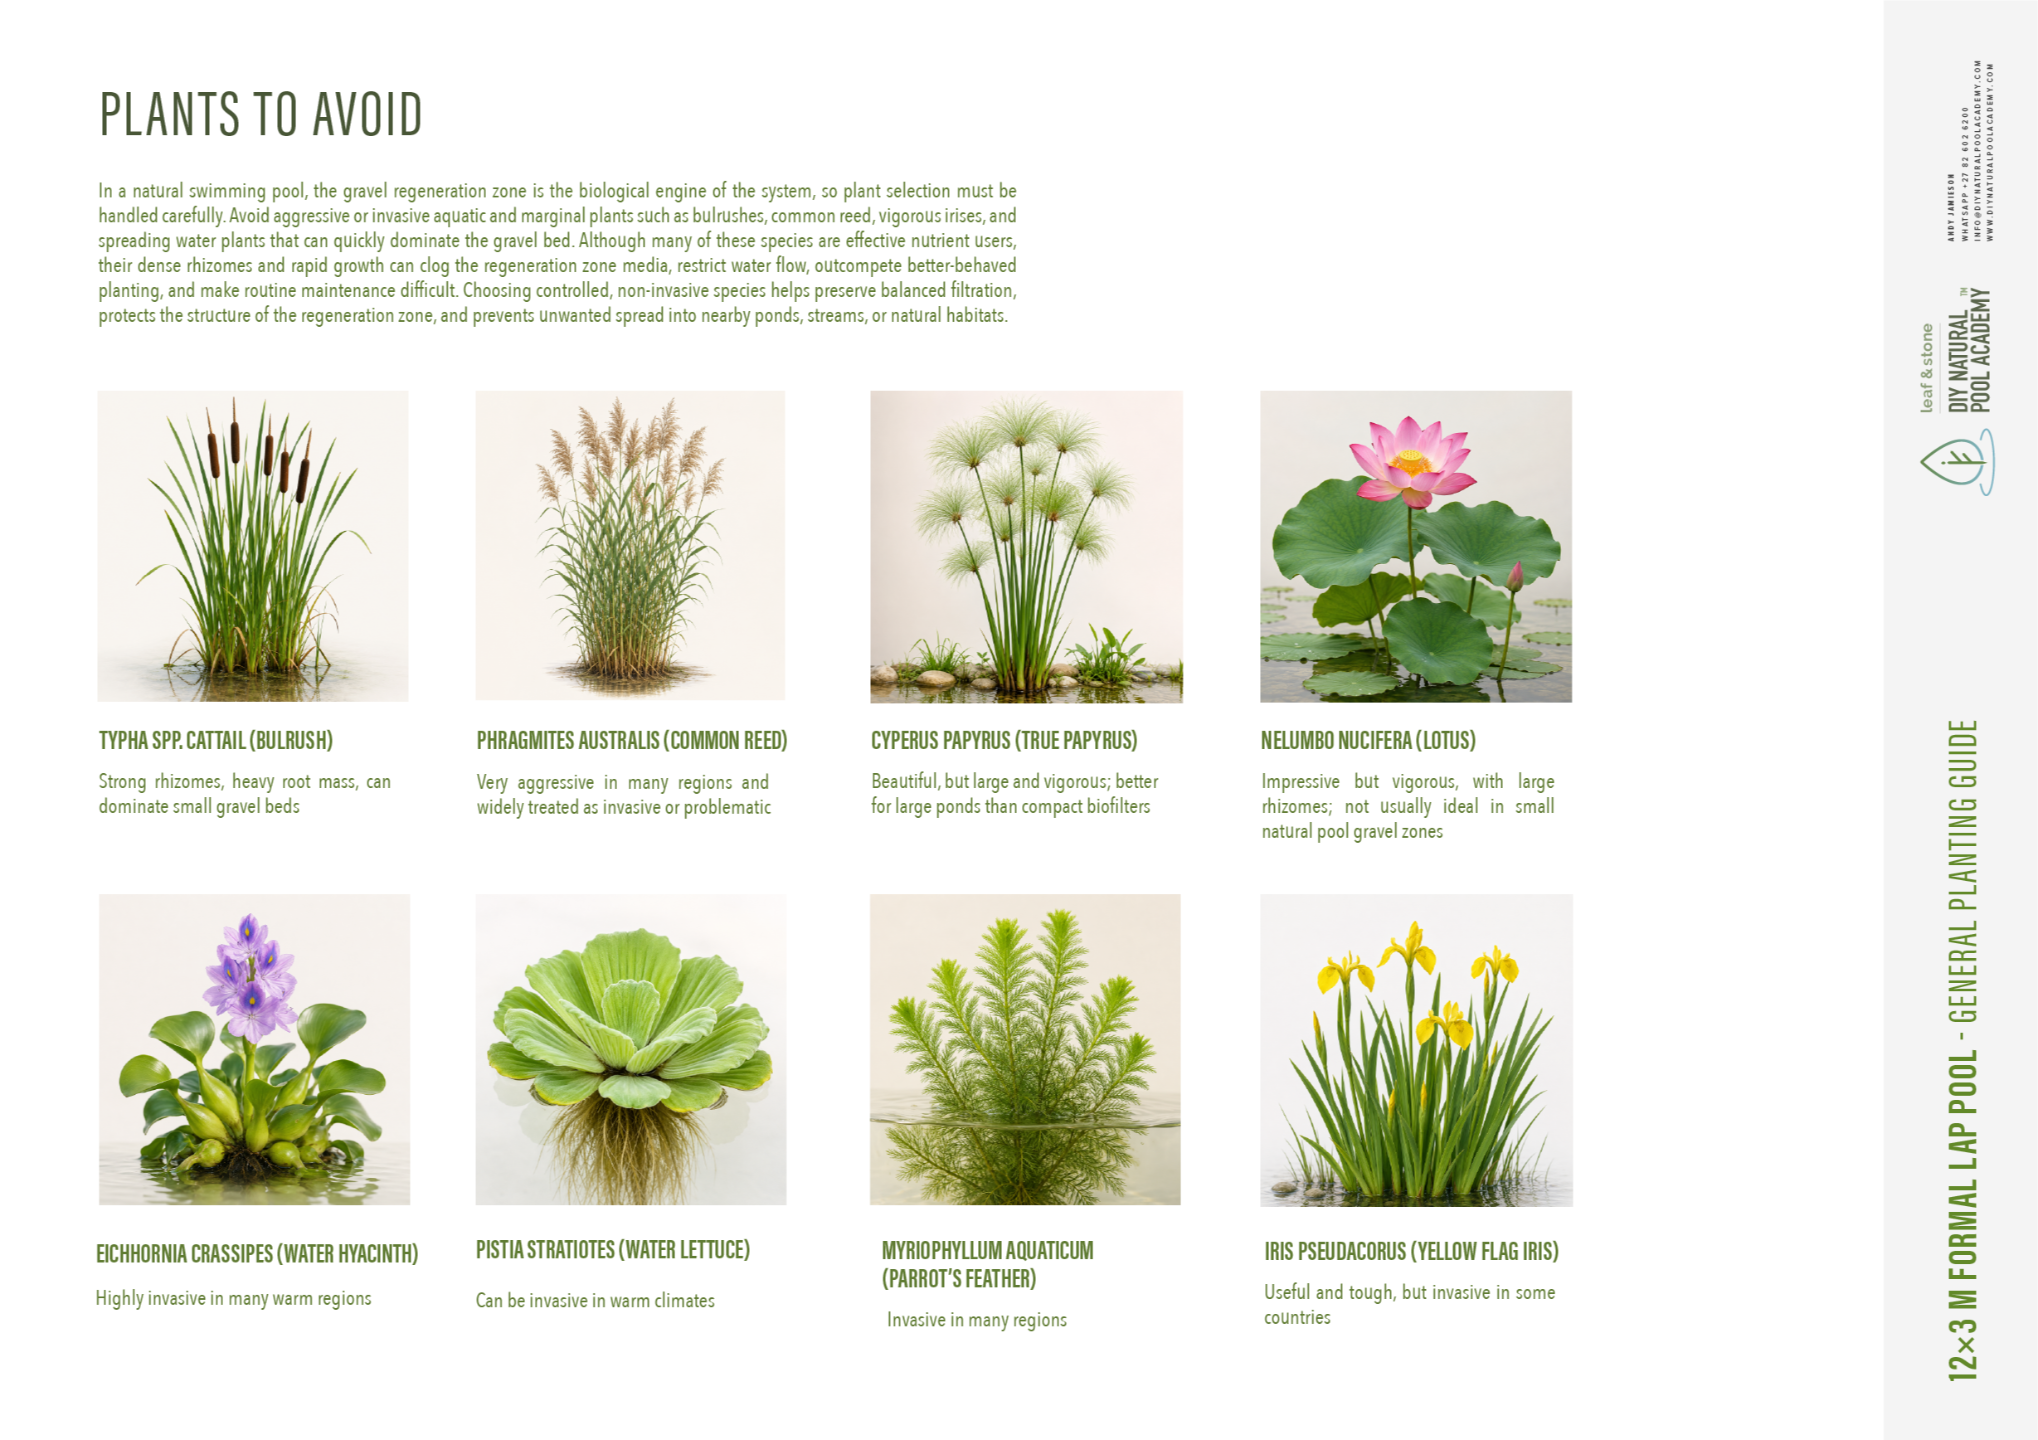
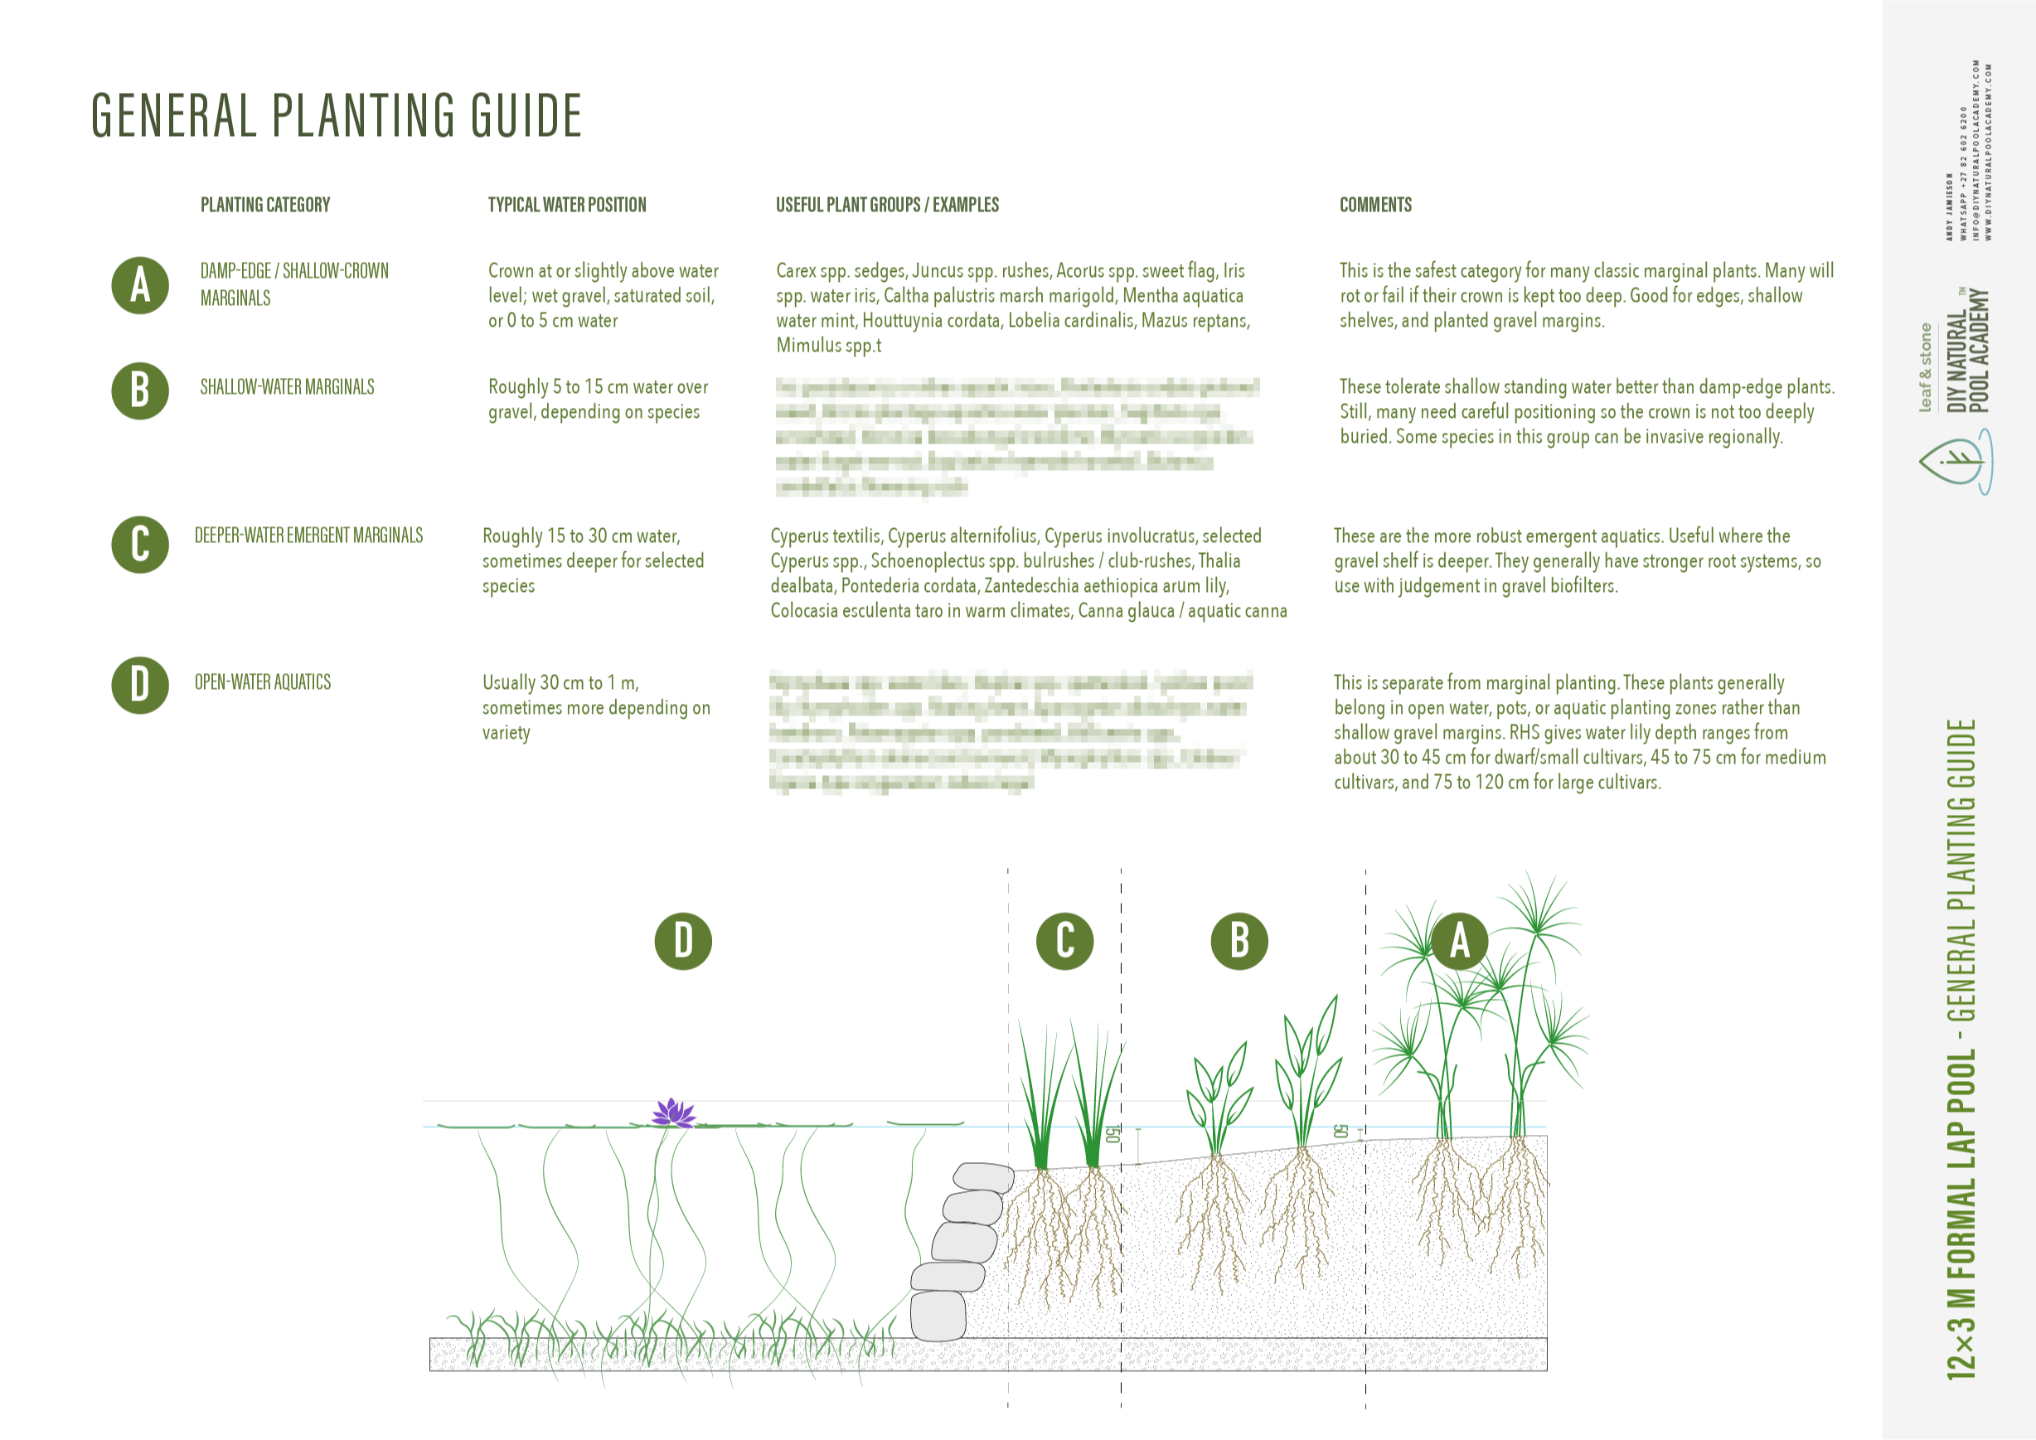
Does the plan include plant guidance?
Is this suitable in Hot Climates?
Is the plan suitable for cold or freezing climates?
Does the pool require chlorine?
Is the pool maintenance-free?
Do I receive support with the plan?
How will I receive the files?
Can the files be shared with my contractor?
Can I get a refund?
Formal Natural Pool with 2-Sided Wetland
COST $498 USD
See buying optionsBACKED BY A 30 DAY MONEY BACK GUARANTEE.
If the plan doesn’t suit your site, book a free 15 minute call and we’ll look at it together. If I can’t solve it (free of charge), I’ll refund you in full.
IMPORTANT INFORMATION
These plans provide the specialist natural pool layout, wetland filtration design, circulation principles, material guidance and operating information. not a site-specific structural engineering package.
The final pool structure, foundations, reinforcing, waterproofing and construction method must be designed or approved according to:
- Local ground conditions
- Pool depth
- Construction method
- Local building regulations
- Applicable engineering requirements
The bill of materials focuses primarily on the specialist components required for the natural filtration and circulation system.
Quantities for concrete, reinforcing steel, excavation, spoil removal, structural masonry, labour, decking, paving, fencing, landscaping and statutory approvals will depend on the site and chosen construction method.