Your Natural Pool Plan, Redrawn to Your Dimensions
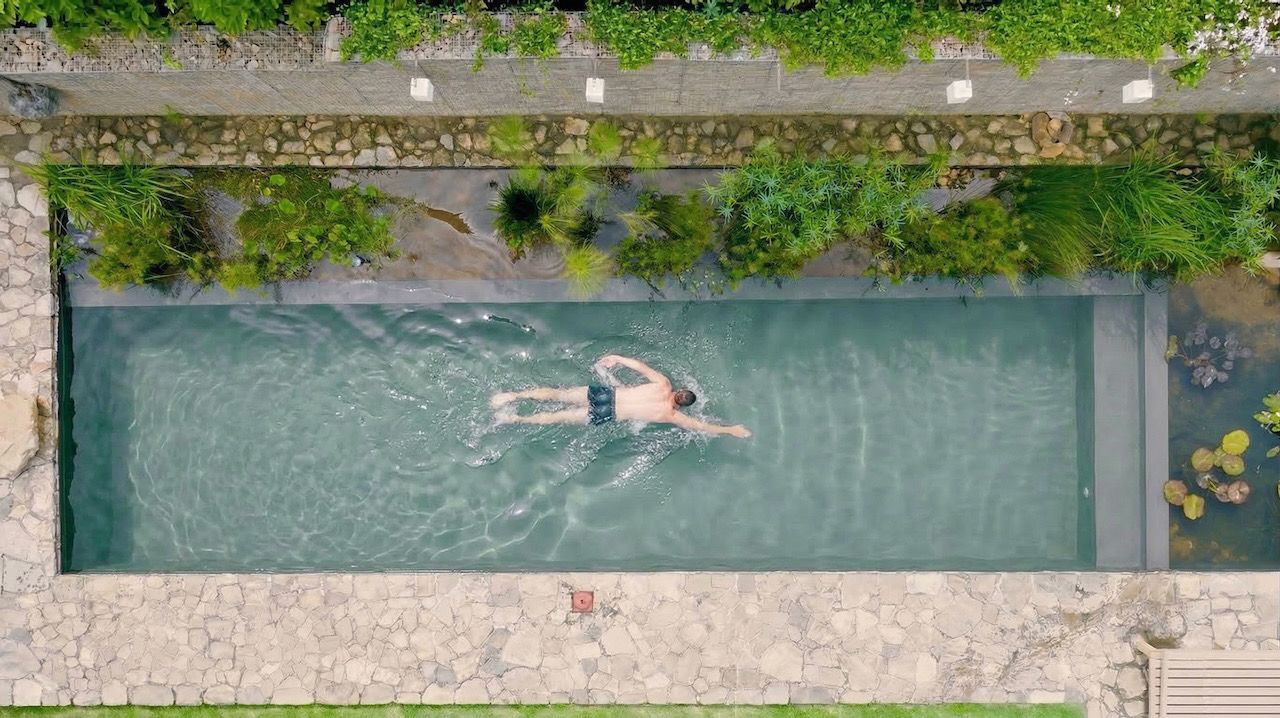
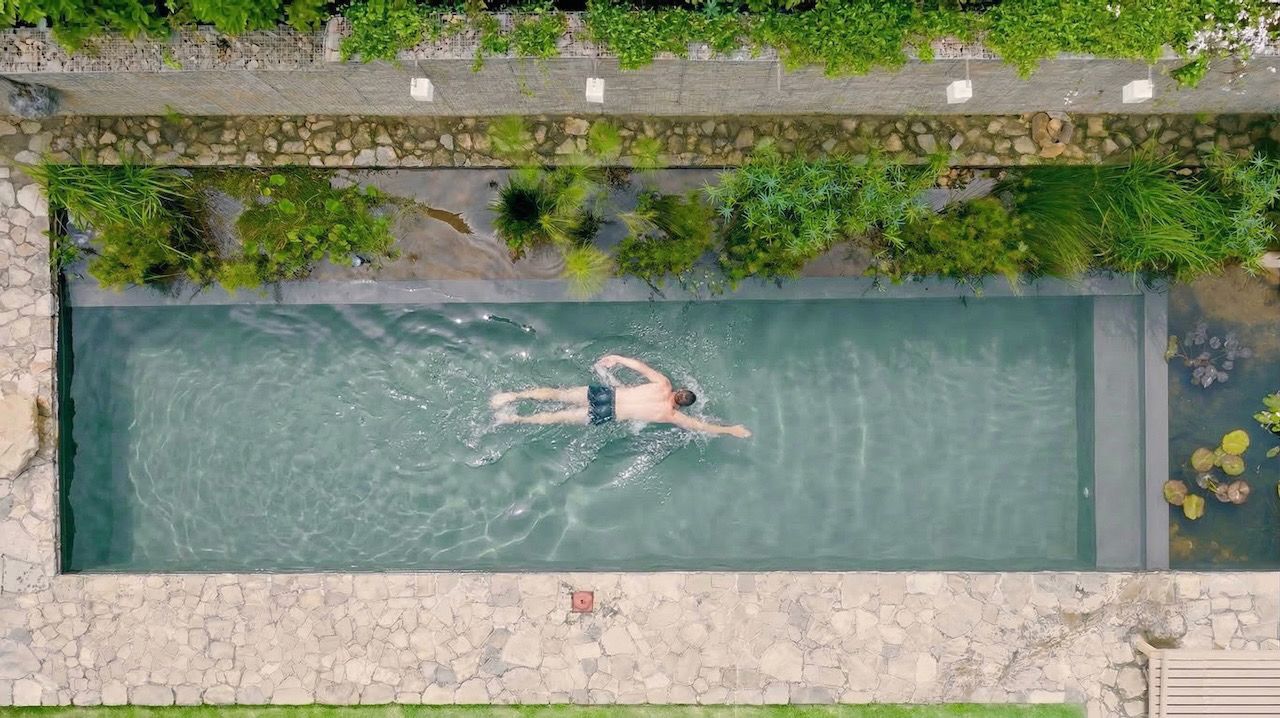
You are purchasing the full construction plan set for a formal natural pool with a submerged planted wetland along two sides (swim zone 12 × 3 m, 39 × 10 ft, holding 60,000 litres or 15,850 US gallons), redrawn to your dimensions with the hydraulics, bill of quantities and materials list recalculated for your pool.
Three monthly payments of $256
How the resize works
- Enter your desired dimensions at checkout.
- We email you within 2 working days to confirm them.
- Your resized drawings follow once your dimensions are confirmed. The standard plan set is in your library straight away, so you can start reading it now.
What you'll get
- Complete, annotated construction drawings
- Dimensioned pool and wetland layouts, structural sections and key construction details
- Hydraulic and circulation details, including skimmer and pipework schematics
- A detailed bill of materials, equipment guidance and material specifications
- Planting and commissioning guidance
- A comprehensive owner's manual
- Plan clarification included: if you or your contractor need clarification on anything in the supplied plans, you can contact us by WhatsApp or email. Site-specific design changes, hydraulic recalculations, construction supervision and troubleshooting are available separately.
Additional details and disclaimers
The resized plans keep the same design and filtration principles as the standard plan, scaled to the dimensions you confirm with us.
The plans are design and water system drawings rather than engineering drawings, so have an engineer look them over before anyone breaks ground.
This is a digital download. Covered by a 30 day money-back guarantee.